Welcome Home to your Stunning 4-Bedroom Home with Custom Outdoor Living Oasis just in time for the Holidays. From the moment you step inside, you’ll love the open-concept layout connecting the kitchen, dining, and living areas — ideal for both everyday living and entertaining.
The chef’s kitchen features a spacious layout, large pantry, and plenty of counter space, flowing seamlessly into the living room. A dedicated office or flex space on the main floor offers the versatility you need for working from home, hobbies, or play. Upstairs, you’ll find a spacious loft/flex room surrounded by four bedrooms, each with generous closets — especially the primary suite, which also boasts a newly updated bathroom designed for relaxation and an additional flex space perfect for a workout area, office or library.
Step outside to your backyard retreat — the ultimate highlight of this home. Enjoy an expansive, 700 square foot covered deck complete with a custom outdoor kitchen featuring a built-in grill, flat-top grill, side burner, mini fridge, and a designated spot for your smoker. Gather around the gas fireplace year-round for cozy evenings or host unforgettable cookouts with friends and family. The beautiful backyard is spacious, private and fully fenced. A playset, bridge and hidden trails along the fence line offer hours of outdoor adventures.
With thoughtful details inside and out, this home offers the perfect combination of luxury and livability.
Closed
$675,000
8222 Aspen Ct, Mint Hill, NC 28227
4beds
3,205sqft
Single Family Residence
Built in 2014
0.76 Acres Lot
$675,700 Zestimate®
$211/sqft
$3,040 Estimated rent
Home value
$675,700
$628,000 - $730,000
$3,040/mo
Zestimate® history
Owner options
List your home for rent
$3,040/mo
Rent Zestimate®
Find your next renter with Zillow Rental Manager. Plus, with online applications, you can quickly screen prospective tenants – for free.
$3,040/mo
Rent Zestimate®
Refinance and save
$4,220/mo
Est. payment
Refinancing to a lower rate could help reduce your monthly payments and save thousands over the life of the loan.
$4,220/mo
Est. payment
Explore your selling options
Work with a Zillow partner agent
Leverage their expertise and Zillow's premium Showcase listings to get your home seen by more buyers.
Get startedList with your own agent
Get your home in front of millions of buyers by listing it on Zillow.
Learn how to do itSell it yourself
Take full control of how buyers see your home on Zillow by listing For Sale by Owner (FSBO).
List your homeWhat's special
Zillow last checked:
Listing updated:
Listed by:
Ryan Massey rmassey@redbudclt.com,
Keller Williams South Park,
Trent Corbin,
Keller Williams South Park
Bought with:
Rachel Cost
EXP Realty LLC Ballantyne
Source: Canopy MLS as distributed by MLS GRID,MLS#: 4314606
Facts & features
Interior
Bedrooms & bathrooms
- Bedrooms: 4
- Bathrooms: 3
- Full bathrooms: 2
- 1/2 bathrooms: 1
Primary bedroom
- Level: Upper
Bedroom s
- Level: Upper
Bathroom half
- Level: Main
Bathroom full
- Level: Upper
Breakfast
- Level: Main
Dining room
- Level: Main
Kitchen
- Level: Main
Laundry
- Level: Upper
Living room
- Level: Main
Office
- Level: Main
Other
- Level: Upper
Heating
- Central, Forced Air, Hot Water, Natural Gas
Cooling
- Ceiling Fan(s), Central Air
Appliances
- Included: Bar Fridge, Dishwasher, Disposal, Double Oven, Dryer, Gas Cooktop, Gas Oven, Gas Range, Gas Water Heater, Microwave, Refrigerator with Ice Maker
- Laundry: Upper Level
Features
- Has basement: No
- Fireplace features: Family Room
Interior area
- Total structure area: 3,205
- Total interior livable area: 3,205 sqft
- Finished area above ground: 3,205
- Finished area below ground: 0
Property
Parking
- Total spaces: 2
- Parking features: Driveway, Garage Faces Side, Garage Shop, Keypad Entry, Garage on Main Level
- Garage spaces: 2
- Has uncovered spaces: Yes
Features
- Levels: Two
- Stories: 2
Lot
- Size: 0.76 Acres
Details
- Parcel number: 13928226
- Zoning: R
- Special conditions: Standard
Construction
Type & style
- Home type: SingleFamily
- Property subtype: Single Family Residence
Materials
- Hardboard Siding, Stone
- Foundation: Crawl Space
Condition
- New construction: No
- Year built: 2014
Utilities & green energy
- Sewer: Septic Installed
- Water: City
Community & HOA
Community
- Subdivision: Oakbridge at Waterleaf
HOA
- Has HOA: Yes
- HOA fee: $200 annually
- HOA name: Oakbridge at Waterleaf
Location
- Region: Mint Hill
Financial & listing details
- Price per square foot: $211/sqft
- Tax assessed value: $498,700
- Annual tax amount: $3,444
- Date on market: 10/30/2025
- Listing terms: Cash,Conventional,FHA,VA Loan
- Exclusions: Smoker on deck
- Road surface type: Concrete, Paved
Price history
| Date | Event | Price |
|---|---|---|
| 1/21/2026 | Sold | $675,000$211/sqft |
Source:  Canopy MLS as distributed by MLS GRID #4314606 Report a problem Canopy MLS as distributed by MLS GRID #4314606 Report a problem | ||
| 10/31/2025 | Pending sale | $675,000+122.4%$211/sqft |
Source: Canopy MLS as distributed by MLS GRID #4314606 Report a problem | ||
| 3/4/2015 | Sold | $303,500$95/sqft |
Source: Public Record Report a problem | ||
Public tax history
| Year | Property taxes | Tax assessment |
|---|---|---|
| 2025 | $3,444 +3.1% | $498,700 |
| 2024 | $3,341 +1.7% | $498,700 |
| 2023 | $3,287 +10% | $498,700 +43.4% |
| 2022 | $2,988 | $347,800 |
| 2021 | $2,988 +0.6% | $347,800 |
| 2020 | $2,970 +0.2% | $347,800 |
| 2019 | $2,964 +15.9% | $347,800 +53.6% |
| 2018 | $2,558 +1.2% | $226,400 |
| 2017 | $2,527 | $226,400 +58.7% |
| 2016 | $2,527 | $142,700 +119.5% |
| 2015 | $2,527 | $65,000 |
Find assessor info on the county website
Neighborhood: 28227
Nearby homes
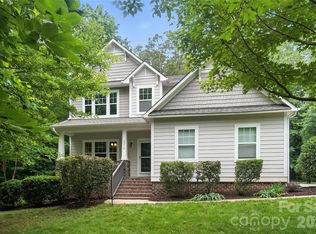
- $670,0004 bd4 ba3.1k sqft8214 Aspen Ct, Mint Hill, NC 28227Sold
- $558,3003 bd2 ba2.6k sqft8230 Aspen Ct, Charlotte, NC 28227Off Market
- $703,3004 bd3 ba3.5k sqft8635 Aspen Ct, Mint Hill, NC 28227Off Market
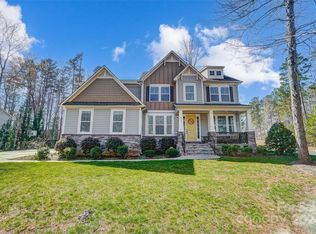
- $735,0004 bd4 ba3.7k sqft8204 Aspen Ct, Mint Hill, NC 28227Sold
- $697,7004 bd3 ba3.8k sqft15014 Bagley Ln, Mint Hill, NC 28227Off Market
- $670,0005 bd4 ba3.4k sqft8219 Aspen Ct, Charlotte, NC 28227Sold
- $725,3004 bd4 ba3.8k sqft8227 Aspen Ct, Mint Hill, NC 28227Off Market
- $747,9004 bd4 ba3.8k sqft8227 Aspen Ct #39, Charlotte, NC 28227Off Market
Nearby schools
GreatSchools rating
- 8/10Clear Creek ElementaryGrades: PK-5Distance: 1.8 mi
- 5/10Northeast MiddleGrades: 6-8Distance: 5.1 mi
- 6/10Independence HighGrades: 9-12Distance: 4.8 mi
Get a cash offer in 3 minutes
Find out how much your home could sell for in as little as 3 minutes with a no-obligation cash offer.
Estimated market value
$675,700
Get a cash offer in 3 minutes
Find out how much your home could sell for in as little as 3 minutes with a no-obligation cash offer.
Estimated market value
$675,700
- North Carolina
- Mecklenburg County
- Mint Hill
- 28227
- 8222 Aspen Ct
Nearby cities
Nearby neighborhoods
Nearby zip codes
Other Mint Hill Topics
