MOTIVATED SELLER! North facing home nestled within the highly sought-after University Place in Dallas, this exquisite home boasts a coveted location on a cul-de-sac with Plano ISD. Enjoy the remarkable amenities including a community pool, dog park, playgrounds,jogging paths & more. Additionally, its gated environment ensures a secure & peaceful living experience. Perfectly situated near UTD, George Bush Hwy & a plethora of dining & shopping destinations, this home presents an exceptional Investment or serves as an ideal Primary Residence. The home offers a thoughtfully designed layout, featuring an office, formal dining area, kitchen, breakfast nook, living space, master bedroom, laundry room, and a sunroom on the main level. Upstairs, a generously sized game room awaits, providing ample space for family entertainment, accompanied by 3 bedrooms and 2 full bathrooms.
Sold
Price Unknown
8222 Centipede Ct, Dallas, TX 75252
4beds
3,068sqft
Single Family Residence
Built in 2019
5,227 Square Feet Lot
$757,300 Zestimate®
$--/sqft
$4,200 Estimated rent
Home value
$757,300
$719,000 - $795,000
$4,200/mo
Zestimate® history
Owner options
List your home for rent
$4,200/mo
Rent Zestimate®
Find your next renter with Zillow Rental Manager. Plus, with online applications, you can quickly screen prospective tenants – for free.
$4,200/mo
Rent Zestimate®
Refinance and save
$750/mo
Est. payment
Refinancing to a lower rate could help reduce your monthly payments and save thousands over the life of the loan.
$750/mo
Est. payment
Explore your selling options
Work with a Zillow partner agent
Leverage their expertise and Zillow's premium Showcase listings to get your home seen by more buyers.
Get startedList with your own agent
Get your home in front of millions of buyers by listing it on Zillow.
Learn how to do itSell it yourself
Take full control of how buyers see your home on Zillow by listing For Sale by Owner (FSBO).
List your homeWhat's special
Zillow last checked:
Listing updated:
Listed by:
Jay Singh 0637987 972-390-0000,
RE/MAX Town & Country 972-390-0000
Bought with:
Alden Chiu
All City
Source: NTREIS,MLS#: 20605603
Facts & features
Interior
Bedrooms & bathrooms
- Bedrooms: 4
- Bathrooms: 4
- Full bathrooms: 3
- 1/2 bathrooms: 1
Primary bedroom
- Level: First
Bedroom
- Level: Second
Bedroom
- Level: Second
Bedroom
- Level: Second
Primary bathroom
- Level: First
Breakfast room nook
- Level: First
Dining room
- Level: First
Other
- Level: Second
Other
- Level: Second
Game room
- Level: Second
Half bath
- Level: First
Kitchen
- Level: First
Laundry
- Level: First
Living room
- Level: First
Office
- Level: First
Heating
- Central, ENERGY STAR Qualified Equipment, Fireplace(s)
Cooling
- Attic Fan, Central Air, Ceiling Fan(s), Electric, ENERGY STAR Qualified Equipment
Appliances
- Included: Dryer, Dishwasher, Gas Cooktop, Disposal, Gas Water Heater, Microwave, Refrigerator
- Laundry: Electric Dryer Hookup, Laundry in Utility Room
Features
- Chandelier, Granite Counters, High Speed Internet, Cable TV
- Flooring: Carpet, Ceramic Tile, Wood
- Windows: Window Coverings
- Has basement: No
- Number of fireplaces: 1
- Fireplace features: Family Room
Interior area
- Total interior livable area: 3,068 sqft
Property
Parking
- Total spaces: 2
- Parking features: Door-Multi, Garage, Garage Door Opener, Gated
- Attached garage spaces: 2
Accessibility
- Accessibility features: Accessible Approach with Ramp
Features
- Levels: Two
- Stories: 2
- Patio & porch: Covered
- Pool features: None, Community
- Fencing: Fenced
Lot
- Size: 5,227 Square Feet
Details
- Parcel number: R1153901201101
Construction
Type & style
- Home type: SingleFamily
- Architectural style: Detached
- Property subtype: Single Family Residence
- Attached to another structure: Yes
Materials
- Foundation: Slab
- Roof: Shingle
Condition
- Year built: 2019
Utilities & green energy
- Sewer: Public Sewer
- Water: Public
- Utilities for property: Sewer Available, Water Available, Cable Available
Community & HOA
Community
- Features: Clubhouse, Fitness Center, Pool, Sidewalks, Trails/Paths, Gated
- Security: Security System, Gated Community, Smoke Detector(s)
- Subdivision: University Place Add Ph 3
HOA
- Has HOA: Yes
- Services included: All Facilities
- HOA fee: $750 annually
- HOA name: Essex Mgmt. Company
- HOA phone: 972-428-2030
Location
- Region: Dallas
Financial & listing details
- Tax assessed value: $748,211
- Annual tax amount: $14,701
- Date on market: 5/27/2024
- Cumulative days on market: 91 days
- Exclusions: None.
Price history
| Date | Event | Price |
|---|---|---|
| 8/29/2024 | Sold | -- |
Source: NTREIS #20605603 Report a problem | ||
| 8/17/2024 | Pending sale | $769,999$251/sqft |
Source: NTREIS #20605603 Report a problem | ||
| 7/31/2024 | Contingent | $769,999$251/sqft |
Source: NTREIS #20605603 Report a problem | ||
| 7/27/2024 | Price change | $769,999-0.6%$251/sqft |
Source: NTREIS #20605603 Report a problem | ||
| 7/19/2024 | Price change | $774,999-3.1%$253/sqft |
Source: NTREIS #20605603 Report a problem | ||
| 6/20/2024 | Price change | $799,999-3%$261/sqft |
Source: NTREIS #20605603 Report a problem | ||
| 6/14/2024 | Price change | $824,9990%$269/sqft |
Source: NTREIS #20605603 Report a problem | ||
| 6/9/2024 | Price change | $825,000-2.8%$269/sqft |
Source: NTREIS #20605603 Report a problem | ||
| 6/5/2024 | Listed for sale | $849,000-0.1%$277/sqft |
Source: NTREIS #20605603 Report a problem | ||
| 5/27/2024 | Listing removed | -- |
Source: NTREIS #20605603 Report a problem | ||
| 5/18/2024 | Price change | $849,9000%$277/sqft |
Source: NTREIS #20605603 Report a problem | ||
| 5/2/2024 | Listed for sale | $849,999$277/sqft |
Source: NTREIS #20605603 Report a problem | ||
Public tax history
| Year | Property taxes | Tax assessment |
|---|---|---|
| 2025 | $7,870 -19.2% | $748,211 -2.2% |
| 2024 | $9,742 +3.5% | $765,276 +6.4% |
| 2023 | $9,410 -2.4% | $719,192 +11.4% |
| 2022 | $9,642 +22% | $645,615 +28.2% |
| 2021 | $7,905 -1% | $503,466 -0.6% |
| 2020 | $7,987 +414.1% | $506,336 +419.3% |
| 2019 | $1,554 | $97,500 |
| 2018 | -- | -- |
Find assessor info on the county website
Neighborhood: 75252
Nearby homes
- $918,400-- bd-- ba3.3k sqft8214 Centipede Ct, Dallas, TX 75252Off Market
- $578,900-- bd-- ba2k sqft8238 Centipede Ct, Dallas, TX 75252Off Market
- $808,4005 bd4 ba3.5k sqft8237 Centipede Ct, Dallas, TX 75252Off Market
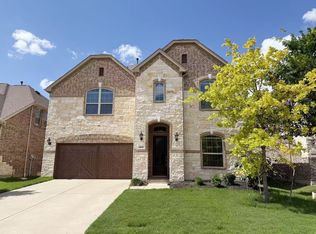
- $870,5005 bd4 ba3.7k sqft8235 Bristlegrass Way, Dallas, TX 75252Off Market
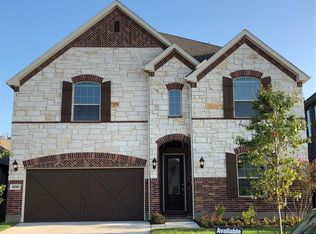
- $600,1004 bd3 ba2.1k sqft8227 Bristlegrass Way, Dallas, TX 75252Off Market
- $814,200-- bd-- ba3.5k sqft8243 Bristlegrass Way, Dallas, TX 75252Off Market
- $779,6001 bd1 ba680 sqft8230 Centipede Ct, Dallas, TX 75252Off Market
- $732,2004 bd4 ba2.8k sqft8251 Bristlegrass Way, Dallas, TX 75252Off Market
Nearby schools
GreatSchools rating
- 7/10Aldridge Elementary SchoolGrades: K-5Distance: 1.8 mi
- 7/10Wilson Middle SchoolGrades: 6-8Distance: 2.3 mi
- 7/10Vines High SchoolGrades: 9-10Distance: 2.4 mi
Schools provided by the listing agent
- Elementary: Aldridge
- Middle: Wilson
- High: Vines
- District: Plano ISD
Source: NTREIS. This data may not be complete. We recommend contacting the local school district to confirm school assignments for this home.
Get a cash offer in 3 minutes
Find out how much your home could sell for in as little as 3 minutes with a no-obligation cash offer.
Estimated market value
$757,300
Get a cash offer in 3 minutes
Find out how much your home could sell for in as little as 3 minutes with a no-obligation cash offer.
Estimated market value
$757,300
- Texas
- Collin County
- Dallas
- 75252
- 8222 Centipede Ct
