Skip main navigation
Sold
  • Price Unknown

    8222 Dawnwood, San Antonio, TX 78250

    3beds
    2,305sqft
    Single Family Residence
    Built in 1979
    7,318 Square Feet Lot
    $308,800 Zestimate®
    $--/sqft
    $2,100 Estimated rent

    Home value

    $308,800

    $290,000 - $327,000

    $2,100/mo

    Zestimate® history
    Loading
    Loading...

    Owner options

    List your home for rent

    $2,100/mo

    Rent Zestimate®

    Find your next renter with Zillow Rental Manager. Plus, with online applications, you can quickly screen prospective tenants – for free.

    Learn more

    $2,100/mo

    Rent Zestimate®

    Refinance and save

    Refinancing to a lower rate could help reduce your monthly payments and save thousands over the life of the loan.

    See today's rates

    Explore your selling options

    Work with a Zillow partner agent

    Leverage their expertise and Zillow's premium Showcase listings to get your home seen by more buyers.

    Get started

    List with your own agent

    Get your home in front of millions of buyers by listing it on Zillow.

    Learn how to do it

    Sell it yourself

    Take full control of how buyers see your home on Zillow by listing For Sale by Owner (FSBO).

    List your home

    What's special

    Modern lighting and fixturesClassic updated two-storyGenerous dining roomDedicated water closetHalf bath for guestsCharming brick two-storyEat-at breakfast bar
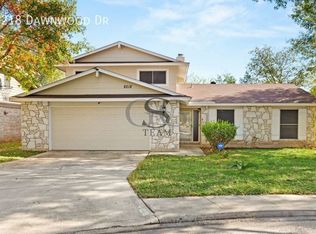
    THIS CLASSIC, UPDATED TWO-STORY OFFERS SUCH LOVELY CHARACTER IT WILL CONVINCE YOU TO LOOK NO FURTHER! Set at the end of a street in quiet and coveted Wildwood, just off Bandera Road and Loop 410 in NW San Antonio, this charming brick two-story beckons from the street with mature oak trees shading a sweeping yard and front porch. Step through the front door and be greeted by an incredibly charming and flowing floor plan with wood look luxury vinyl and tile flooring. The entryway ceiling opens to the second floor for a dramatic effect; the wainscoting, brickwork, modern lighting and fixtures give the home interesting class. To the left, find a custom bar area with mahogany and maple wood woodwork and wine fridge, the ideal accent for the generous dining room. This space flows into the dining room with a brick fireplace, custom made poplar mantel and wood art box accents on the far wall. Talk about a chic atmosphere that both welcomes a cozy night at home as well as entertaining! The kitchen, open to living, offers incredible counter and cabinet space as well as an eat-at breakfast bar next to a breakfast nook with space for a kitchen table. Chefs will adore the gas cooking and fresh stainless appliances!! The extremely spacious (29'x17') primary bedroom is tucked at the back of the first floor to offer a view of the backyard as well as to maximize privacy. There is enough space here for office space, sitting area or workout nook. The renovated ensuite bathroom has a modern dual square vessel sink vanity with gorgeous acacia wood countertop, dedicated water closet and and walk-in tile shower with glass door. The downstairs also offers a half bath for guests and a dedicated utility room for laundry with a large window for natural light. Up stairs with beautiful refinished wood bannister find a useful loft with closet. Use for another living space, playroom or a dedicated office. Then, down the hall, two very roomy secondary bedrooms offer nice closet space and share a full guest bath with tub and shower combo. Another surprise is back downstairs where the back door leads in to a Florida room awash with natural light. Currently utilized as an artist studio, it could easily be another living space or hobby room. Now, outdoors, the level backyard offers a lot of privacy along several concrete pads for entertaining and barbequeing -- maybe even a pad for a hot tub -- surrounded by mature trees, lawn and simple landscaping. A gazebo is a lovely place to hang out and a large metal storage shed is available for garden tools. The attached two-car garage is more than an afterthought with its extra space for storage and a driveway widened to allow for parking for up to six vehicles! HVAC system was recently replaced the gas furnace and water heater mean lower utility bills. Located halfway between Loops 410 and 1604 off Bandera Road, this home is ideally situated in a peaceful neighborhood that is yet so close to everything. Two minutes from HEB and around the corner from other shopping and restaurants, you can't believe how much time you can save in commuting for the essentials. Also, it is just 15 minutes from Lackland AFB, the Medical Center, and 20 minutes to all the fun downtown on the Riverwalk. NISD schools are nearby but so is access to San Antonio's famous park system for outdoor enthusiasts. The French Creek Trailway is just 1/5 of a mile from your front door -- leading to the Leon Creek Greenway and multiple other city parks. No need to load up the car for a park trip, just grab the bikes and leashes and head down the street. Run to this one before someone else calls her home!

    Zillow last checked:

    Listing updated:

    Listed by:

    Linda Zimmerhanzel TREC #629948 (210) 392-8088,

    Zest Realty

    Source: LERA MLS,MLS#: 1953619MLS Logo

    Facts & features

    Interior

    Bedrooms & bathrooms
    • Bedrooms: 3
    • Bathrooms: 3
    • Full bathrooms: 2
    • 1/2 bathrooms: 1
    Primary bedroom
    • Features: Split, Walk-In Closet(s), Full Bath
    • Area: 493
    • Dimensions: 29 x 17
    Bedroom 2
    • Area: 210
    • Dimensions: 15 x 14
    Bedroom 3
    • Area: 144
    • Dimensions: 12 x 12
    Primary bathroom
    • Features: Shower Only, Double Vanity
    • Area: 100
    • Dimensions: 10 x 10
    Dining room
    • Area: 143
    • Dimensions: 13 x 11
    Family room
    • Area: 153
    • Dimensions: 17 x 9
    Kitchen
    • Area: 156
    • Dimensions: 13 x 12
    Living room
    • Area: 266
    • Dimensions: 19 x 14
    Heating
    • Central, Electric
    Cooling
    • Central Air
    Appliances
    • Included: Range, Disposal, Dishwasher, Plumbed For Ice Maker, Electric Water Heater
    • Laundry: Main Level, Laundry Room, Washer Hookup, Dryer Connection
    Features
    • Three Living Area, Separate Dining Room, Eat-in Kitchen, Two Eating Areas, Breakfast Bar, Loft, Utility Room Inside, High Ceilings, Open Floorplan, High Speed Internet, Walk-In Closet(s), Master Downstairs, Ceiling Fan(s), Chandelier
    • Flooring: Ceramic Tile, Vinyl
    • Windows: Window Coverings
    • Has basement: No
    • Number of fireplaces: 1
    • Fireplace features: Living Room
    Interior area
    • Total interior livable area: 2,305 sqft

    Property

    Parking
    • Total spaces: 2
    • Parking features: Two Car Garage, Attached
    • Attached garage spaces: 2
    Accessibility
    • Accessibility features: No Carpet, Near Bus Line, Level Lot, Level Drive, First Floor Bath, Full Bath/Bed on 1st Flr, First Floor Bedroom, Stall Shower
    Features
    • Levels: Two
    • Stories: 2
    • Patio & porch: Patio
    • Pool features: None
    • Fencing: Privacy
    Lot
    • Size: 7,318 Square Feet
    • Features: Level, Curbs, Street Gutters, Sidewalks
    • Residential vegetation: Mature Trees, Mature Trees (ext feat)
    Details
    • Parcel number: 185860060040

    Construction

    Type & style
    • Home type: SingleFamily
    • Architectural style: Traditional
    • Property subtype: Single Family Residence
    Materials
    • Brick, Siding
    • Foundation: Slab
    • Roof: Composition
    Condition
    • Pre-Owned
    • New construction: No
    • Year built: 1979

    Utilities & green energy

    • Electric: CPS
    • Sewer: SAWS
    • Water: SAWS, Water System

    Community & HOA

    Community
    • Features: Playground, Jogging Trails
    • Subdivision: Wildwood
    Location
    • Region: San Antonio

    Financial & listing details

    • Tax assessed value: $265,000
    • Annual tax amount: $6,068
    • Date on market: 3/31/2026
    • Cumulative days on market: 16 days
    • Listing terms: Conventional,FHA,VA Loan,TX Vet,Cash
    • Road surface type: Paved

    Price history

    DateEventPrice
    5/11/2026Sold--
    Source: LERA MLS #1953619 Report a problem
    4/16/2026Pending sale$325,000$141/sqft
    Source: LERA MLS #1953619 Report a problem
    4/9/2026Contingent$325,000$141/sqft
    Source: LERA MLS #1953619 Report a problem
    3/31/2026Listed for sale$325,000+24.5%$141/sqft
    Source: LERA MLS #1953619 Report a problem
    6/6/2023Sold--
    Source: LERA MLS #1685205 Report a problem
    5/18/2023Pending sale$261,000$113/sqft
    Source: LERA MLS #1685205 Report a problem
    5/10/2023Contingent$261,000$113/sqft
    Source: LERA MLS #1685205 Report a problem
    5/4/2023Listed for sale$261,000+4.4%$113/sqft
    Source: LERA MLS #1685205 Report a problem
    7/23/2021Sold--
    Source: LERA MLS #1525676 Report a problem
    7/16/2021Pending sale$249,900$108/sqft
    Source: LERA MLS #1525676 Report a problem
    6/15/2021Contingent$249,900$108/sqft
    Source: LERA MLS #1525676 Report a problem
    6/12/2021Price change$249,900-6.6%$108/sqft
    Source: LERA MLS #1525676 Report a problem
    6/10/2021Price change$267,500+7%$116/sqft
    Source: LERA MLS #1525676 Report a problem
    5/19/2021Pending sale$249,900$108/sqft
    Source: LERA MLS #1525676 Report a problem
    5/12/2021Contingent$249,900$108/sqft
    Source: LERA MLS #1525676 Report a problem
    5/8/2021Listed for sale$249,900$108/sqft
    Source: LERA MLS #1525676 Report a problem

    Public tax history

    YearProperty taxesTax assessment
    2025$4,060 -9%$265,000
    2024$4,460 -35.9%$265,000 -12.6%
    2023$6,962 +7.8%$303,120 +16.1%
    2022$6,461 +28.3%$260,990 +13.3%
    2021$5,036 $230,390 +10.7%
    2020$5,036 +10%$208,087 +10%
    2019$4,579 $189,170 +5.5%
    2018$4,579 +13.8%$179,353 +10%
    2017$4,025 +10.7%$163,048 +10%
    2016$3,635 +6.3%$148,225 +10%
    2015$3,419 $134,750 +0.2%
    2014$3,419 $134,420 +10%
    2013-- $122,200 -6.4%
    2012-- $130,560 -2.2%
    2011-- $133,530 -1.1%
    2010-- $135,010 -5.9%
    2009-- $143,500 +8.6%
    2008-- $132,150 -4%
    2007-- $137,630 +9.4%
    2006-- $125,820 +8.7%
    2005-- $115,730
    2004-- --
    2003-- --
    2002-- --
    2001-- --
    2000-- --
    Find assessor info on the county website

    Neighborhood: Wildwood West

    Nearby schools

    GreatSchools rating
    Schools provided by the listing agent
    • Elementary: Braun Station
    • Middle: Stevenson
    • High: Marshall
    • District: Northside

    Source: LERA MLS. This data may not be complete. We recommend contacting the local school district to confirm school assignments for this home.

    Get a cash offer in 3 minutes
    Find out how much your home could sell for in as little as 3 minutes with a no-obligation cash offer.
    Estimated market value
    $308,800
    Get a cash offer in 3 minutes
    Find out how much your home could sell for in as little as 3 minutes with a no-obligation cash offer.
    Estimated market value
    $308,800