You’re going to love this updated VA Assumable (2.625%) 4-bedroom brick townhome in the sought-after Briary Farms community. This home offers tons of space for relaxing and entertaining, whether you’re hosting indoors or out on the private fenced patio. It’s packed with smart updates and thoughtful details throughout, including fresh paint, new lighting fixtures, and updated windows for enhanced energy efficiency. The kitchen and entry feature stylish LVT flooring, while the main living area opens up with newer French doors that lead to the backyard—perfect for indoor-outdoor living. The kitchen is a standout with stainless steel appliances, granite countertops, freshly painted white cabinetry with ample storage, and a cozy built-in window seat, ideal for casual dining or morning coffee. Major systems have already been taken care of, including a newer roof (2019), high-end HVAC system with an EnviroAire UV air purifying system (2020), a new electrical panel (2020), a newer water heater (2019), and a washer and dryer (2020). The layout is functional and flexible, with room for everyone and every need. Upstairs, you’ll find three bedrooms and two full bathrooms, along with plenty of closet space. On the entry level, there’s a fourth bedroom and full bathroom that can easily serve as a guest suite or home office, plus a spacious rec room—great for entertaining or multi-generational living. Parking is a breeze with two assigned spaces right in front of the home (8222), along with ample guest and street parking just behind the property, making it easy to welcome visitors or unload groceries. Briary Farms is a welcoming community with fantastic amenities like an outdoor pool, tennis and basketball courts, a tot lot, and a playground. The location couldn’t be more convenient—close to the GW Parkway, Metro Bus routes, Fort Belvoir, Amazon’s HQ2, the future Virginia Tech Alexandria campus, and DCA. You’re also just minutes from shops, restaurants, and grocery stores. For outdoor lovers, nearby attractions include Old Town Alexandria, Mount Vernon, Fort Hunt Park, and the scenic Mount Vernon Trail along the Potomac River. This home truly has it all—space, updates, location, and a wonderful community.
Sold for $620,000
$620,000
8222 Doctor Craik Ct, Alexandria, VA 22306
4beds
2,178sqft
Townhouse
Built in 1975
1,650 Square Feet Lot
$636,400 Zestimate®
$285/sqft
$3,321 Estimated rent
Home value
$636,400
$598,000 - $681,000
$3,321/mo
Zestimate® history
Owner options
List your home for rent
$3,321/mo
Rent Zestimate®
Find your next renter with Zillow Rental Manager. Plus, with online applications, you can quickly screen prospective tenants – for free.
$3,321/mo
Rent Zestimate®
Refinance and save
$6,288/mo
Est. payment
Refinancing to a lower rate could help reduce your monthly payments and save thousands over the life of the loan.
$6,288/mo
Est. payment
Explore your selling options
Work with a Zillow partner agent
Leverage their expertise and Zillow's premium Showcase listings to get your home seen by more buyers.
Get startedList with your own agent
Get your home in front of millions of buyers by listing it on Zillow.
Learn how to do itSell it yourself
Take full control of how buyers see your home on Zillow by listing For Sale by Owner (FSBO).
List your homeWhat's special
Outdoor poolStylish lvt flooringPrivate fenced patioGranite countertopsFreshly painted white cabinetryNew electrical panelHigh-end hvac system
Zillow last checked:
Listing updated:
Listed by:
Nichole Caldwell 385-251-4814,
Samson Properties,
Listing Team: Perfect Choice Real Estate, Co-Listing Team: Perfect Choice Real Estate,Co-Listing Agent: Candyce Astroth 703-853-7458,
Samson Properties
Bought with:
John Lytle, SP40001339
Pearson Smith Realty, LLC
Source: Bright MLS,MLS#: VAFX2255104
Facts & features
Interior
Bedrooms & bathrooms
- Bedrooms: 4
- Bathrooms: 4
- Full bathrooms: 3
- 1/2 bathrooms: 1
- Main level bathrooms: 1
Basement
- Area: 726
Heating
- Heat Pump, Electric
Cooling
- Attic Fan, Ceiling Fan(s), Central Air, Electric
Appliances
- Included: Dishwasher, Disposal, Dryer, Exhaust Fan, Microwave, Refrigerator, Washer, Electric Water Heater
- Laundry: Dryer In Unit, Washer In Unit
Features
- Attic, Ceiling Fan(s), Combination Dining/Living, Combination Kitchen/Dining, Open Floorplan, Kitchen - Gourmet
- Flooring: Carpet
- Basement: Full,Finished,Windows
- Has fireplace: No
Interior area
- Total structure area: 2,178
- Total interior livable area: 2,178 sqft
- Finished area above ground: 1,452
- Finished area below ground: 726
Property
Parking
- Parking features: Assigned, Off Street
- Details: Assigned Parking
Accessibility
- Accessibility features: None
Features
- Levels: Three
- Stories: 3
- Patio & porch: Patio
- Pool features: Community
- Fencing: Back Yard
- Has view: Yes
- View description: Garden
Lot
- Size: 1,650 Square Feet
Details
- Additional structures: Above Grade, Below Grade
- Parcel number: 1023 21 0010
- Zoning: 305
- Special conditions: Standard
Construction
Type & style
- Home type: Townhouse
- Architectural style: Colonial
- Property subtype: Townhouse
Materials
- Brick
- Foundation: Block
- Roof: Architectural Shingle
Condition
- New construction: No
- Year built: 1975
Utilities & green energy
- Sewer: Public Sewer
- Water: Public
Community & HOA
Community
- Subdivision: Briary Farms Townhomes
HOA
- Has HOA: Yes
- Amenities included: Basketball Court, Bike Trail, Jogging Path, Tot Lots/Playground, Tennis Court(s), Pool
- Services included: Snow Removal, Reserve Funds, Recreation Facility, Pool(s), Management, Parking Fee, Common Area Maintenance, Road Maintenance, Trash
- HOA fee: $2,400 annually
Location
- Region: Alexandria
Financial & listing details
- Price per square foot: $285/sqft
- Tax assessed value: $552,640
- Annual tax amount: $6,999
- Date on market: 7/24/2025
- Listing agreement: Exclusive Right To Sell
- Listing terms: Conventional,VA Loan,Cash,Assumable,FHA
- Ownership: Fee Simple
Price history
| Date | Event | Price |
|---|---|---|
| 9/25/2025 | Sold | $620,000$285/sqft |
Source:  Bright MLS #VAFX2255104 Report a problem Bright MLS #VAFX2255104 Report a problem | ||
| 8/20/2025 | Listed for sale | $620,000$285/sqft |
Source:  WMLS #BMTVAFX2255104 Report a problem WMLS #BMTVAFX2255104 Report a problem | ||
| 8/10/2025 | Contingent | $620,000$285/sqft |
Source: Bright MLS #VAFX2255104 Report a problem | ||
| 7/24/2025 | Listed for sale | $620,000+17%$285/sqft |
Source: Bright MLS #VAFX2255104 Report a problem | ||
| 11/26/2023 | Listing removed | -- |
Source: Bright MLS #VAFX2001311 Report a problem | ||
| 8/22/2023 | Listing removed | -- |
Source: Zillow Rentals Report a problem | ||
| 7/24/2023 | Listed for rent | $3,000$1/sqft |
Source: Zillow Rentals Report a problem | ||
| 11/24/2021 | Sold | $529,900$243/sqft |
Source: Bright MLS #VAFX2001311 Report a problem | ||
| 11/2/2021 | Contingent | $529,900$243/sqft |
Source: Bright MLS #VAFX2001311 Report a problem | ||
| 10/16/2021 | Listed for sale | $529,900+41.3%$243/sqft |
Source: Bright MLS #VAFX2001311 Report a problem | ||
| 7/24/2008 | Sold | $375,000-12.6%$172/sqft |
Source: Public Record Report a problem | ||
| 3/12/2008 | Price change | $429,000-2.3%$197/sqft |
Source: Point2 #FX6624752 Report a problem | ||
| 2/1/2008 | Listed for sale | $439,000+149.4%$202/sqft |
Source: Point2 #FX6624752 Report a problem | ||
| 4/27/1994 | Sold | $176,000$81/sqft |
Source: Public Record Report a problem | ||
Public tax history
| Year | Property taxes | Tax assessment |
|---|---|---|
| 2025 | $6,999 +7% | $552,640 +7% |
| 2024 | $6,538 +9.2% | $516,440 +6% |
| 2023 | $5,987 -1% | $487,080 |
| 2022 | $6,045 | $487,080 +7.3% |
| 2021 | -- | $454,100 +0.6% |
| 2020 | $5,711 +7.7% | $451,290 +8.6% |
| 2019 | $5,303 +1.6% | $415,570 +1% |
| 2018 | $5,220 +7.6% | $411,490 +6% |
| 2017 | $4,850 +0.2% | $388,030 |
| 2016 | $4,840 +10.1% | $388,030 +6.9% |
| 2015 | $4,396 +1.2% | $362,990 +1% |
| 2014 | $4,346 | $359,300 |
| 2013 | -- | $359,300 +7.5% |
| 2012 | -- | $334,160 +4.3% |
| 2011 | -- | $320,500 -2.1% |
| 2010 | -- | $327,240 -4.3% |
| 2009 | -- | $341,930 -8.9% |
| 2008 | -- | $375,250 -6% |
| 2007 | -- | $399,010 +77.2% |
| 2003 | -- | $225,180 +22% |
| 2002 | -- | $184,575 +19.2% |
| 2001 | -- | $154,890 |
Find assessor info on the county website
Neighborhood: Hybla Valley
Nearby homes
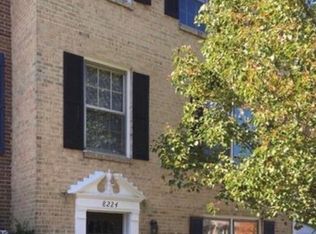
- $3,4004 bd4 ba2.4k sqft8224 Doctor Craik Ct, Alexandria, VA 22306For Rent
- $580,1003 bd2 ba1.4k sqft8220 Doctor Craik Ct, Alexandria, VA 22306Off Market
- $565,8003 bd2 ba1.4k sqft8226 Doctor Craik Ct, Alexandria, VA 22306Off Market
- $680,0004 bd4 ba2.2k sqft8218 Doctor Craik Ct, Alexandria, VA 22306Sold
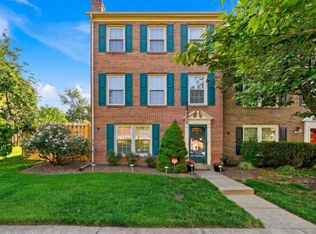
- $605,6004 bd4 ba1.4k sqft8216 Doctor Craik Ct, Alexandria, VA 22306Off Market
- $594,8003 bd4 ba1.8k sqft8256 Doctor Craik Ct, Alexandria, VA 22306Off Market
- $560,8003 bd4 ba1.4k sqft8254 Doctor Craik Ct, Alexandria, VA 22306Off Market
- $593,6004 bd2 ba1.4k sqft8214 Doctor Craik Ct, Alexandria, VA 22306Off Market
Nearby schools
GreatSchools rating
- 9/10Stratford Landing Elementary SchoolGrades: PK-6Distance: 0.7 mi
- 5/10Sandburg Middle SchoolGrades: 7-8Distance: 0.9 mi
- 4/10West Potomac High SchoolGrades: 9-12Distance: 2.7 mi
Schools provided by the listing agent
- District: Fairfax County Public Schools
Source: Bright MLS. This data may not be complete. We recommend contacting the local school district to confirm school assignments for this home.
Get a cash offer in 3 minutes
Find out how much your home could sell for in as little as 3 minutes with a no-obligation cash offer.
Estimated market value
$636,400
Get a cash offer in 3 minutes
Find out how much your home could sell for in as little as 3 minutes with a no-obligation cash offer.
Estimated market value
$636,400
- Virginia
- Fairfax County
- Alexandria
- 22306
- Hybla Valley
- 8222 Doctor Craik Ct
Nearby cities
Nearby neighborhoods
Nearby zip codes
Other Alexandria Topics
