Skip main navigation
Sold for $715,000
  • $715,000

    8222 E 49th Place, Denver, CO 80238

    3beds
    3,544sqft
    Townhouse
    Built in 2014
    2,160 Square Feet Lot
    $718,500 Zestimate®
    $202/sqft
    $3,979 Estimated rent

    Home value

    $718,500

    $683,000 - $754,000

    $3,979/mo

    Zestimate® history
    Loading
    Loading...

    Owner options

    List your home for rent

    $3,979/mo

    Rent Zestimate®

    Find your next renter with Zillow Rental Manager. Plus, with online applications, you can quickly screen prospective tenants – for free.

    Learn more

    $3,979/mo

    Rent Zestimate®

    Refinance and save

    $4,172/mo

    Est. payment

    Refinancing to a lower rate could help reduce your monthly payments and save thousands over the life of the loan.

    See today's rates

    $4,172/mo

    Est. payment

    Explore your selling options

    Work with a Zillow partner agent

    Leverage their expertise and Zillow's premium Showcase listings to get your home seen by more buyers.

    Get started

    List with your own agent

    Get your home in front of millions of buyers by listing it on Zillow.

    Learn how to do it

    Sell it yourself

    Take full control of how buyers see your home on Zillow by listing For Sale by Owner (FSBO).

    List your home

    What's special

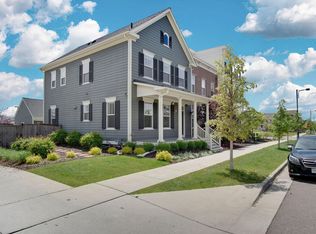
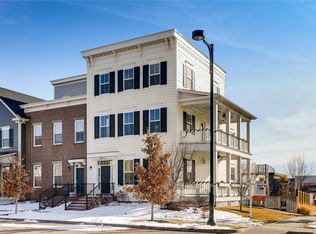
    Modern living meets natural beauty in this exquisite three-story Central Park 3bed/5 bath townhome. Timeless NYC brownstone brick façade capped with ornate decorative frieze board home and perfectly manicured yard give this home ample curb appeal. Step inside to towering ceilings meet an open concept layout boasting gorgeous blonde hardwood floors, sophisticated crown molding, powder bathroom for guest and formal dining room with an elegant chandelier. Bring to life your favorite recipes to life in this chef-inspired kitchen with Bosch appliances, gas cooktop with 5 burners, generous cabinet space, granite countertops, and large island functional for entertaining or meal prepping. Upstairs is the expansive primary bedroom with a roomy closet, spa-like soaking tub and dual sinks with plenty of storage. The other two bedrooms on the second floor have ensuite bathrooms with a separate laundry area conveniently located at the end of the hall. On the third floor, you’re greeted with luxurious loft space with a cozy fireplace that’s perfect for entertaining guests, a home office or playroom that connects to the incredible patio space with endless 5280 mountain views. The home also boasts a fully finished basement, oversized garage, and adorable backyard patio. Other features of note include newer paint, carpet, flooring on the 3rd level, rooftop patio decking and lighting throughout. It’s also incredibly walkable and close to top-rated schools, parks and more!

    Zillow last checked:

    Listing updated:

    Listed by:

    Rachel Chaparro 303-204-7528 rachel@graceandskyhomes.com,

    Your Castle Real Estate Inc

    Bought with:

    Michael Lunden, 040015080

    Sellstate ACE Properties

    Source: REcolorado as distributed by MLS GRID,MLS#: 3040451MLS Logo

    Facts & features

    Interior

    Bedrooms & bathrooms
    • Bedrooms: 3
    • Bathrooms: 5
    • Full bathrooms: 3
    • 1/2 bathrooms: 2
    • Main level bathrooms: 1
    Primary bedroom
    • Level: Upper
    Bedroom
    • Level: Upper
    Bedroom
    • Level: Upper
    Primary bathroom
    • Level: Upper
    Bathroom
    • Level: Upper
    Bathroom
    • Level: Upper
    Bathroom
    • Level: Main
    Bathroom
    • Level: Basement
    Family room
    • Level: Upper
    Great room
    • Level: Basement
    Kitchen
    • Level: Main
    Laundry
    • Level: Upper
    Living room
    • Level: Main
    Heating
    • Forced Air, Natural Gas
    Cooling
    • Central Air
    Appliances
    • Included: Cooktop, Dishwasher, Disposal, Double Oven, Microwave, Oven, Range Hood, Refrigerator, Tankless Water Heater
    • Laundry: In Unit
    Features
    • Ceiling Fan(s), Eat-in Kitchen, Five Piece Bath, Granite Counters, Kitchen Island, Open Floorplan, Primary Suite, Smart Thermostat
    • Flooring: Carpet, Tile, Vinyl, Wood
    • Windows: Double Pane Windows, Window Coverings
    • Basement: Finished,Full
    • Number of fireplaces: 1
    • Fireplace features: Family Room, Gas, Gas Log
    • Common walls with other units/homes: 2+ Common Walls
    Interior area
    • Total structure area: 3,544
    • Total interior livable area: 3,544 sqft
    • Finished area above ground: 2,534
    • Finished area below ground: 1,010

    Property

    Parking
    • Total spaces: 2
    • Parking features: Garage
    • Garage spaces: 2
    Features
    • Levels: Two
    • Stories: 2
    • Patio & porch: Rooftop
    • Exterior features: Balcony
    Lot
    • Size: 2,160 Square Feet
    Details
    • Parcel number: 116522005
    • Zoning: M-MX-5
    • Special conditions: Standard

    Construction

    Type & style
    • Home type: Townhouse
    • Architectural style: Urban Contemporary
    • Property subtype: Townhouse
    • Attached to another structure: Yes
    Materials
    • Brick, Frame
    • Foundation: Concrete Perimeter
    • Roof: Membrane
    Condition
    • Year built: 2014
    Details
    • Builder model: Brookline
    • Builder name: Parkwood Homes

    Utilities & green energy

    • Sewer: Public Sewer
    • Water: Public
    • Utilities for property: Electricity Connected, Internet Access (Wired), Natural Gas Connected, Phone Connected
    Green energy
    • Energy efficient items: Thermostat

    Community & HOA

    Community
    • Security: Carbon Monoxide Detector(s), Smoke Detector(s)
    • Subdivision: Stapleton Filing 36
    HOA
    • Has HOA: Yes
    • Amenities included: Park, Playground, Pool, Tennis Court(s), Trail(s)
    • Services included: Maintenance Grounds
    • HOA fee: $43 monthly
    • HOA name: MCA 80238
    • HOA phone: 303-388-0724
    Location
    • Region: Denver

    Financial & listing details

    • Price per square foot: $202/sqft
    • Tax assessed value: $731,600
    • Annual tax amount: $5,797
    • Date on market: 5/9/2024
    • Listing terms: Cash,Conventional,FHA,VA Loan
    • Exclusions: Seller's Personal Property
    • Ownership: Individual
    • Electric utility on property: Yes

    Price history

    DateEventPrice
    7/24/2024Sold$715,000-4.5%$202/sqft
    Source: REcolorado as distributed by MLS GRID #3040451 Report a problem
    7/8/2024Pending sale$749,000$211/sqft
    Source: REcolorado as distributed by MLS GRID #3040451 Report a problem
    6/25/2024Price change$749,000-3.4%$211/sqft
    Source: REcolorado as distributed by MLS GRID #3040451 Report a problem
    5/9/2024Listed for sale$775,000+29.2%$219/sqft
    Source: REcolorado as distributed by MLS GRID #3040451 Report a problem
    11/20/2020Sold$600,000-2.4%$169/sqft
    Source: Public Record Report a problem
    10/21/2020Pending sale$615,000$174/sqft
    Source: Nexstep Real Estate Group #6217768 Report a problem
    9/16/2020Price change$615,000-0.8%$174/sqft
    Source: Nexstep Real Estate Group #6217768 Report a problem
    8/20/2020Listed for sale$619,900$175/sqft
    Source: Nexstep Real Estate Group #6217768 Report a problem
    7/28/2020Pending sale$619,900$175/sqft
    Source: Nexstep Real Estate Group #6217768 Report a problem
    7/18/2020Price change$619,900-0.8%$175/sqft
    Source: Nexstep Real Estate Group #6217768 Report a problem
    3/28/2020Price change$625,000-3.8%$176/sqft
    Source: Nexstep Real Estate Group #6938341 Report a problem
    3/7/2020Listed for sale$649,900+38.1%$183/sqft
    Source: Nexstep Real Estate Group #6938341 Report a problem
    8/25/2014Sold$470,713$133/sqft
    Source: Public Record Report a problem

    Public tax history

    YearProperty taxesTax assessment
    2024$6,543 +12.9%$45,330 -6.5%
    2023$5,797 +1.4%$48,480 +18.2%
    2022$5,717 +5.5%$41,020 -2.8%
    2021$5,417 +1.5%$42,200 +4.3%
    2020$5,335 +4.6%$40,448 -0.7%
    2019$5,102 $40,730 +9.8%
    2018$5,102 +0.2%$37,090
    2017$5,094 +2.9%$37,090 +0.9%
    2016$4,952 +108.5%$36,750
    2015$2,375 +231.4%$36,750 +115.2%
    2014$717 $17,080
    Find assessor info on the county website

    Neighborhood: Central Park

    Nearby schools

    GreatSchools rating
    Schools provided by the listing agent
    • Elementary: Swigert International
    • Middle: Denver Discovery
    • High: Northfield
    • District: Denver 1

    Source: REcolorado as distributed by MLS GRID. This data may not be complete. We recommend contacting the local school district to confirm school assignments for this home.

    Get a cash offer in 3 minutes
    Find out how much your home could sell for in as little as 3 minutes with a no-obligation cash offer.
    Estimated market value
    $718,500
    Get a cash offer in 3 minutes
    Find out how much your home could sell for in as little as 3 minutes with a no-obligation cash offer.
    Estimated market value
    $718,500