Skip main navigation
Off market
  • $574,900

    8222 E HEATHERBRAE Avenue, Scottsdale, AZ 85251

    3beds
    2baths
    1,472sqft
    Single Family Residence
    Built in 1959
    7,171 Square Feet Lot
    $574,900 Zestimate®
    $391/sqft
    $2,916 Estimated rent

    Home value

    $574,900

    $494,000 - $667,000

    $2,916/mo

    Zestimate® history
    Loading
    Loading...

    Owner options

    List your home for rent

    $2,916/mo

    Rent Zestimate®

    Find your next renter with Zillow Rental Manager. Plus, with online applications, you can quickly screen prospective tenants – for free.

    Learn more

    $2,916/mo

    Rent Zestimate®

    Refinance and save

    $3,319/mo

    Est. payment

    Refinancing to a lower rate could help reduce your monthly payments and save thousands over the life of the loan.

    See today's rates

    $3,319/mo

    Est. payment

    Explore your selling options

    Work with a Zillow partner agent

    Leverage their expertise and Zillow's premium Showcase listings to get your home seen by more buyers.

    Get started

    List with your own agent

    Get your home in front of millions of buyers by listing it on Zillow.

    Learn how to do it

    Sell it yourself

    Take full control of how buyers see your home on Zillow by listing For Sale by Owner (FSBO).

    List your home

    What's special

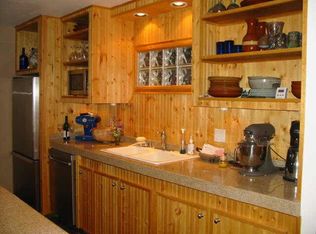
    This 3 bedroom 2 bathroom 1 story red brick ranch home features a lush front and back yard, with a grapefruit tree in the backyard and mature landscaping with a 48 square foot garden bed for growing your own organic fruits, vegetables and flowers. If you want to be just minutes from Old Town Scottsdale, walking distance to Indian School Park, Chaparral Park and the Scottsdale Bike path, within a short drive to Tempe and North Scottsdale, this is the ideal location for you. The best of Scottsdale awaits you within walking or a short driving distance. The home features travertine tile flooring, recessed lighting throughout, oversized granite island, newer cabinets with soft close drawers, updated bathrooms, walk-in pantry and all windows and doors are dual pane low E. The home features a 1 car attached garage, a bonus for this area, and a walk in closet in the primary bedroom. The backyard is a private oasis, with a 20+ foot long covered patio, perfect for entertaining and hosting guests and family, with the aforementioned grapefruit tree, mature landscaping and a big vegetable garden. The backyard also has a spacious storage shed / workshop. This is the ideal home for someone wanting to be in one of the best locations in the greater Phoenix area, or someone who is looking for their ideal winter vacation home in Phoenix.

    This property is off market, which means it's not currently listed for sale or rent on Zillow. This may be different from what's available on other websites or public sources.

    Zillow last checked:

    Listing updated:

    Listed by:

    Nick Ptak 602-625-0329,

    NORTH&CO.

    Bought with:

    Michele Marshall, SA693572000

    Russ Lyon Sotheby's International Realty

    Source: ARMLS,MLS#: 6416569MLS Logo

    Facts & features

    Interior

    Bedrooms & bathrooms
    • Bedrooms: 3
    • Bathrooms: 2
    Heating
    • Natural Gas
    Cooling
    • Central Air, Ceiling Fan(s)
    Appliances
    • Included: Electric Cooktop
    Features
    • Granite Counters, Eat-in Kitchen, No Interior Steps, Kitchen Island, 3/4 Bath Master Bdrm
    • Flooring: Tile
    • Windows: Low Emissivity Windows, Double Pane Windows
    • Has basement: No
    Interior area
    • Total structure area: 1,472
    • Total interior livable area: 1,472 sqft

    Property

    Parking
    • Total spaces: 3
    • Parking features: Garage, Open
    • Garage spaces: 1
    • Uncovered spaces: 2
    Features
    • Stories: 1
    • Pool features: None
    • Spa features: None
    • Fencing: Block,Wood
    Lot
    • Size: 7,171 Square Feet
    • Features: Sprinklers In Rear, Sprinklers In Front, Grass Front, Grass Back, Auto Timer H2O Front, Auto Timer H2O Back
    Details
    • Parcel number: 17359021

    Construction

    Type & style
    • Home type: SingleFamily
    • Architectural style: Ranch
    • Property subtype: Single Family Residence
    Materials
    • Brick Veneer, Painted, Brick
    • Roof: Composition
    Condition
    • Year built: 1959

    Utilities & green energy

    • Sewer: Public Sewer
    • Water: City Water

    Community & HOA

    Community
    • Subdivision: SCOTTSDALE ESTATES 9 LOTS 1184-1350
    HOA
    • Has HOA: No
    • Services included: No Fees
    Location
    • Region: Scottsdale

    Financial & listing details

    • Price per square foot: $391/sqft
    • Annual tax amount: $1,305
    • Date on market: 9/22/2025
    • Cumulative days on market: 59 days
    • Listing terms: Cash,Conventional,FHA,VA Loan
    • Ownership: Fee Simple

    Price history

    DateEventPrice
    8/10/2022Sold$632,000-4.1%$429/sqft
    Source: ARMLS #6416569 Report a problem
    6/23/2022Price change$659,000-4.4%$448/sqft
    Source: ARMLS #6416569 Report a problem
    6/14/2022Listed for sale$689,000+146.2%$468/sqft
    Source: ARMLS #6416569 Report a problem
    8/7/2014Sold$279,900$190/sqft
    Source: ARMLS #5129514 Report a problem

    Public tax history

    Tax history is unavailable.

    Neighborhood: 85251

    Nearby schools

    GreatSchools rating
    Schools provided by the listing agent
    • Elementary: Navajo Elementary School
    • Middle: Mohave Middle School
    • District: Scottsdale Unified District

    Source: ARMLS. This data may not be complete. We recommend contacting the local school district to confirm school assignments for this home.

    Get a cash offer in 3 minutes
    Find out how much your home could sell for in as little as 3 minutes with a no-obligation cash offer.
    Estimated market value
    $574,900
    Get a cash offer in 3 minutes
    Find out how much your home could sell for in as little as 3 minutes with a no-obligation cash offer.
    Estimated market value
    $574,900