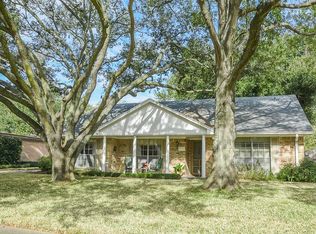
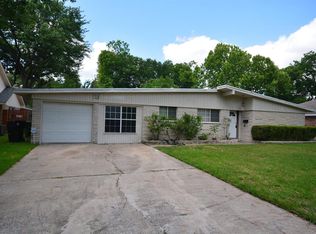
This is a Mid-Century Modern jewel! Ready for your personal touch. Four bedrooms and two bathrooms with multiple courtyards. The barrel vault ceilings, which run the width of the edifice, bathe the interior in a soft light. The spacious backyard includes the 2 car carport and an oversized storage room. The refrigerator, washing machine, and dryer remain with the house.
This time capsule was designed by the original owner, Robert Dyrel Kirk, in 1961 for his family which still own the property. Mr. Kirk was a well known architect whose projects include the NASA buildings, the John F. Kennedy Memorial Plaza in Dallas, the Fort Worth Water Gardens, and the Crystal Cathedral in Garden Grove, California.
36 days
|
155
|
1
|
Zillow last checked:
Listing updated:
Listed by:
Cindy RaimondTREC #0393096713-582-2626,
Cindy Raimond Properties
Source: HAR,MLS#: 86379304
Facts & features
Interior
Bedrooms & bathrooms
Bedrooms: 4
Bathrooms: 2
Full bathrooms: 2
Rooms
Room types: Family Room, Utility Room
Primary bedroom
Level: First
Area: 130
Dimensions: 13x10
Bedroom
Level: First
Area: 108
Dimensions: 12x9
Bedroom
Level: First
Area: 108
Dimensions: 12x9
Bedroom
Level: First
Area: 108
Dimensions: 12x9
Other
Level: First
Area: 84
Dimensions: 12x7
Den
Level: First
Area: 182
Dimensions: 14x13
Dining room
Level: First
Area: 130
Dimensions: 13x10
Kitchen
Level: First
Area: 120
Dimensions: 12x10
Living room
Level: First
Area: 240
Dimensions: 20x12
Primary bath
Level: First
Area: 81
Dimensions: 9x9
Heating
Natural Gas
Cooling
Electric
Appliances
Included: Dryer, Washer, Electric Oven, Electric Cooktop, Dishwasher
Laundry: Washer Hookup
Features
All Bedrooms Down, Walk-In Closet(s)
Flooring: Carpet, Stone, Tile
Windows: Window Coverings
Interior area
Total structure area: 1,920
Total interior livable area: 1,920 sqft
Property
Parking
Total spaces: 2
Parking features: No Garage, Driveway, Detached Carport