The Nicholas is a beautiful 2-story, 4-bedroom, 2.5-bath home with a bonus room. This floorplan includes a 2-car side-load garage and a variety of exterior elevation options to choose from.
The Nicholas comes with distinct design features that give you options to build it how you want. From a butler's pantry to a Jack-and-Jill bathroom or a first-floor bed / bath, you have tons of options to choose from!
The first floor includes a formal dining room, den, and open kitchen and family room. You can make the kitchen even more spacious by adding an optional morning room! The open-concept floorplan allows for both entertaining and daily living.
The expansive owner’s retreat can be found on the second floor. This luxurious suite includes its own private bathroom and walk-in closet. Not only does the owner’s bedroom have a walk-in closet, but the additional 3 bedrooms also have their own!
A laundry room and an oversized bonus room complete the second floor, giving you an abundance of space. This home is a must see!
This home features:
Formal Dining Room
Den
Oversized Bonus Room
Large Kitchen
Private Bath in Owner’s Suite
Second-Floor Laundry
Walk-in Closets
Sold for $764,189
$764,189
8222 Moonstone Dr, West Chester, OH 45241
5beds
3,625sqft
Single Family Residence
Built in 2024
-- sqft lot
$826,900 Zestimate®
$211/sqft
$5,224 Estimated rent
Home value
$826,900
$777,000 - $885,000
$5,224/mo
Zestimate® history
Owner options
List your home for rent
$5,224/mo
Rent Zestimate®
Find your next renter with Zillow Rental Manager. Plus, with online applications, you can quickly screen prospective tenants – for free.
$5,224/mo
Rent Zestimate®
Refinance and save
$4,957/mo
Est. payment
Refinancing to a lower rate could help reduce your monthly payments and save thousands over the life of the loan.
$4,957/mo
Est. payment
Explore your selling options
Work with a Zillow partner agent
Leverage their expertise and Zillow's premium Showcase listings to get your home seen by more buyers.
Get startedList with your own agent
Get your home in front of millions of buyers by listing it on Zillow.
Learn how to do itSell it yourself
Take full control of how buyers see your home on Zillow by listing For Sale by Owner (FSBO).
List your homeWhat's special
Oversized bonus roomOpen kitchenBonus roomLuxurious suiteFamily roomFormal dining roomPrivate bathroom
Zillow last checked:
Listing updated:
Source: M/I Homes
Facts & features
Interior
Bedrooms & bathrooms
- Bedrooms: 5
- Bathrooms: 5
- Full bathrooms: 4
- 1/2 bathrooms: 1
Interior area
- Total interior livable area: 3,625 sqft
Property
Parking
- Total spaces: 3
- Parking features: Garage
- Garage spaces: 3
Features
- Levels: 2.0
- Stories: 2
Details
- Parcel number: M5620486000065
Construction
Type & style
- Home type: SingleFamily
- Property subtype: Single Family Residence
Condition
- New Construction,Under Construction
- New construction: Yes
- Year built: 2024
Details
- Builder name: M/I Homes
Community & HOA
Community
- Subdivision: Honerlaw Estates
Location
- Region: West Chester
Financial & listing details
- Price per square foot: $211/sqft
- Tax assessed value: $649,130
- Annual tax amount: $9,707
- Date on market: 4/9/2024
Price history
| Date | Event | Price |
|---|---|---|
| 9/11/2024 | Sold | $764,189-3.5%$211/sqft |
Source: Public Record Report a problem | ||
| 4/9/2024 | Listed for sale | $791,619$218/sqft |
Source:  M/I Homes Report a problem M/I Homes Report a problem | ||
Public tax history
| Year | Property taxes | Tax assessment |
|---|---|---|
| 2025 | $9,707 +625.2% | $227,200 +687.8% |
| 2024 | $1,338 +1.3% | $28,840 |
| 2023 | $1,321 | $28,840 |
Find assessor info on the county website
Neighborhood: 45241
Nearby homes
- $667,3304 bd3 ba3k sqft8178 Stone Dr, West Chester, OH 45241Sold
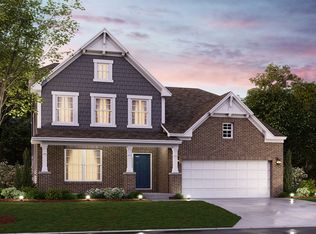
- $715,8005 bd5 ba2.8k sqft8216 Moonstone Dr, West Chester, OH 45241Off Market
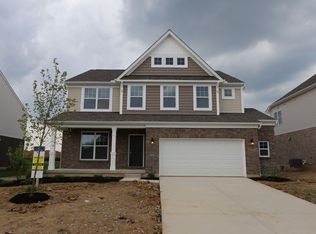
- $756,3545 bd5 ba3.6k sqft8192 Stone Dr, West Chester, OH 45241Sold
- $665,0005 bd4 ba2.9k sqft8235 Jade Ct, West Chester, OH 45241Sold
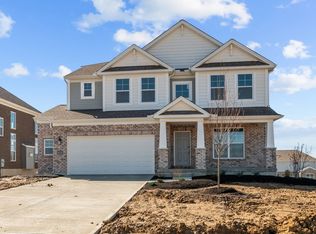
- $725,0004 bd4 ba3k sqft8245 Jade Ct, West Chester, OH 45241Sold
- $804,2005 bd5 ba3.2k sqft9282 Amethyst Ln, West Chester, OH 45241Off Market
- $785,0005 bd5 ba3.5k sqft8180 Jade Ct, West Chester, OH 45241Sold
- $646,8004 bd3 ba2.7k sqft9294 Sunstone Dr, West Chester, OH 45241Off Market
Nearby schools
GreatSchools rating
- NAShawnee Early Childhood SchoolGrades: K-2Distance: 0.7 mi
- 7/10Lakota Ridge Junior SchoolGrades: 7-9Distance: 3.8 mi
- 8/10Lakota West High SchoolGrades: 9-12Distance: 4.1 mi
Schools provided by the MLS
- District: Lakota Local
Source: M/I Homes. This data may not be complete. We recommend contacting the local school district to confirm school assignments for this home.
Get a cash offer in 3 minutes
Find out how much your home could sell for in as little as 3 minutes with a no-obligation cash offer.
Estimated market value
$826,900
Get a cash offer in 3 minutes
Find out how much your home could sell for in as little as 3 minutes with a no-obligation cash offer.
Estimated market value
$826,900
- Ohio
- Butler County
- West Chester
- 45241
- 8222 Moonstone Dr
Nearby cities
Nearby neighborhoods
Nearby zip codes
Other West Chester Topics
