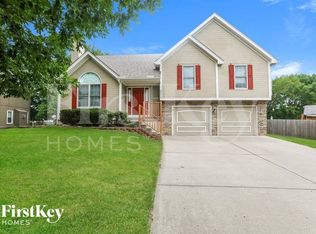
Welcome to this stunning 3-bedroom, 3-bathroom raised ranch home, featuring an array of modern updates, and inviting living spaces. This home offers an updated kitchen with sleek countertops and stainless steel appliances, along with beautifully renovated bathrooms that radiate style and comfort.
Enjoy cozy moments by the fireplace in the main living area, or retreat to the finished basement, complete with a second fireplace, perfect for family gatherings and entertaining. The versatile bonus room right off the kitchen, offers additional space for a home office, playroom, or guest room, catering to your specific needs.
Step outside to the expansive deck, ideal for outdoor gatherings and relaxation, overlooking a huge backyard that provides ample space for activities, gardening, and creating your own outdoor oasis. Located in a desirable neighborhood, this home combines modern convenience with a serene atmosphere.
Don’t miss the opportunity to make this exceptional home yours! Schedule a showing today and discover all it has to offer.
Sold
Price Unknown
8222 N Marston Ave, Kansas City, MO 64151
3beds
1,972sqft
Single Family Residence
Built in 1984
0.34 Acres Lot
$372,300 Zestimate®
$--/sqft
$2,338 Estimated rent
Home value
$372,300
$354,000 - $391,000
$2,338/mo
Zestimate® history
Owner options
List your home for rent
$2,338/mo
Rent Zestimate®
Find your next renter with Zillow Rental Manager. Plus, with online applications, you can quickly screen prospective tenants – for free.
$2,338/mo
Rent Zestimate®
Refinance and save
$180/mo
Est. payment
Refinancing to a lower rate could help reduce your monthly payments and save thousands over the life of the loan.
$180/mo
Est. payment
Explore your selling options
Work with a Zillow partner agent
Leverage their expertise and Zillow's premium Showcase listings to get your home seen by more buyers.
Get startedList with your own agent
Get your home in front of millions of buyers by listing it on Zillow.
Learn how to do itSell it yourself
Take full control of how buyers see your home on Zillow by listing For Sale by Owner (FSBO).
List your homeWhat's special
Zillow last checked:
Listing updated:
Listed by:
Lusette Walker 816-517-8052,
Murrell Homes Real Estate Grp,
Rhonda Davis 816-935-8504,
Murrell Homes Real Estate Grp
Bought with:
Brandy Fannan, 2024000390
RE/MAX Revolution
Source: Heartland MLS as distributed by MLS GRID,MLS#: 2486104
Facts & features
Interior
Bedrooms & bathrooms
- Bedrooms: 3
- Bathrooms: 3
- Full bathrooms: 3
Bedroom 2
- Features: Carpet
- Level: First
- Area: 110 Square Feet
- Dimensions: 11 x 10
Bedroom 3
- Features: Carpet
- Level: First
- Area: 132 Square Feet
- Dimensions: 12 x 11
Primary bathroom
- Features: Ceiling Fan(s), Walk-In Closet(s)
- Level: First
- Area: 208 Square Feet
- Dimensions: 16 x 13
Breakfast room
- Features: Ceiling Fan(s)
- Level: First
- Area: 90 Square Feet
- Dimensions: 10 x 9
Dining room
- Features: Carpet
- Level: First
- Area: 143 Square Feet
- Dimensions: 13 x 11
Family room
- Features: Carpet, Wet Bar
- Level: Basement
- Area: 315 Square Feet
- Dimensions: 21 x 15
Great room
- Features: Carpet, Ceiling Fan(s), Fireplace
- Level: First
- Area: 270 Square Feet
- Dimensions: 18 x 15
Kitchen
- Level: First
- Area: 120 Square Feet
- Dimensions: 12 x 10
Sun room
- Level: First
- Area: 228 Square Feet
- Dimensions: 19 x 12
Heating
- Natural Gas
Cooling
- Electric
Appliances
- Included: Dishwasher, Disposal, Built-In Electric Oven
- Laundry: Laundry Closet, Main Level
Features
- Flooring: Carpet
- Basement: Finished,Full
- Number of fireplaces: 2
- Fireplace features: Basement, Great Room
Interior area
- Total structure area: 1,972
- Total interior livable area: 1,972 sqft
- Finished area above ground: 1,572
- Finished area below ground: 400
Property
Parking
- Total spaces: 2
- Parking features: Attached, Garage Door Opener, Garage Faces Front
- Attached garage spaces: 2
Features
- Fencing: Wood
Lot
- Size: 0.34 Acres
- Features: City Lot
Details
- Parcel number: 192.009400007014000
Construction
Type & style
- Home type: SingleFamily
- Architectural style: Traditional
- Property subtype: Single Family Residence
Materials
- Brick Trim
- Roof: Composition
Condition
- Year built: 1984
Utilities & green energy
- Sewer: Public Sewer
- Water: Public
Community & HOA
Community
- Subdivision: Barry Harbor
HOA
- Has HOA: Yes
- Amenities included: Other, Trail(s)
- Services included: Other
- HOA fee: $180 annually
- HOA name: Barry Harbor
Location
- Region: Kansas City
Financial & listing details
- Tax assessed value: $253,171
- Annual tax amount: $3,619
- Date on market: 5/17/2024
- Ownership: Private
Price history
| Date | Event | Price |
|---|---|---|
| 6/18/2024 | Sold | -- |
Source:  Heartland MLS as distributed by MLS GRID #2486104 Report a problem Heartland MLS as distributed by MLS GRID #2486104 Report a problem | ||
| 5/18/2024 | Pending sale | $325,000$165/sqft |
Source: Heartland MLS as distributed by MLS GRID #2486104 Report a problem | ||
| 5/17/2024 | Listed for sale | $325,000+116.8%$165/sqft |
Source: Heartland MLS as distributed by MLS GRID #2486104 Report a problem | ||
| 2/21/2012 | Sold | -- |
Source: Agent Provided Report a problem | ||
| 10/25/2011 | Listed for sale | $149,900$76/sqft |
Source: RE/MAX Innovations #1752297 Report a problem | ||
Public tax history
| Year | Property taxes | Tax assessment |
|---|---|---|
| 2025 | $3,847 +5.8% | $48,102 |
| 2024 | $3,636 +0.5% | $48,102 |
| 2023 | $3,619 +8.4% | $48,102 +11.8% |
| 2022 | $3,340 -0.4% | $43,025 |
| 2021 | $3,352 +10.9% | $43,025 +12.5% |
| 2020 | $3,023 | $38,240 +18.7% |
| 2018 | -- | $32,208 |
| 2017 | $2,515 +1.1% | $32,208 |
| 2016 | $2,488 +0.1% | $32,208 |
| 2015 | $2,484 +10% | $32,208 |
| 2013 | $2,259 | $32,208 +3.5% |
| 2012 | -- | $31,112 |
| 2011 | -- | $31,112 |
| 2010 | -- | $31,112 |
| 2009 | -- | $31,112 |
Find assessor info on the county website
Neighborhood: Barry Harbour
Nearby homes
- $510,9005 bd4 ba3.8k sqft8220 N Marston Ave, Kansas City, MO 64151Off Market
- $398,5004 bd3 ba2.5k sqft8226 N Marston Ave, Kansas City, MO 64151Off Market
- $396,3003 bd3 ba3k sqft8236 N Hope Ave, Kansas City, MO 64151Off Market
- $413,3005 bd3 ba2.1k sqft8230 N Marston Ave, Kansas City, MO 64151Off Market
- $390,2004 bd1 ba2.4k sqft8221 N Marston Ave, Kansas City, MO 64151Off Market
- $--3 bd3 ba2.3k sqft8225 N Marston Ave, Kansas City, MO 64151Sold
- $220,0002 bd1 ba936 sqft8121 N Pontiac Ave, Kansas City, MO 64151Off Market
- $320,9003 bd2 ba1.3k sqft8232 N Hope Ave, Kansas City, MO 64151Off Market
Nearby schools
GreatSchools rating
- 4/10Pathfinder Elementary SchoolGrades: PK-5Distance: 0.7 mi
- 6/10Platte Purchase Middle SchoolGrades: 6-8Distance: 1.4 mi
- 6/10Platte County High SchoolGrades: 9-12Distance: 11.8 mi
Get a cash offer in 3 minutes
Find out how much your home could sell for in as little as 3 minutes with a no-obligation cash offer.
Estimated market value
$372,300
Get a cash offer in 3 minutes
Find out how much your home could sell for in as little as 3 minutes with a no-obligation cash offer.
Estimated market value
$372,300
- Missouri
- Platte County
- Kansas City
- 64151
- Barry Harbour
- 8222 N Marston Ave
Nearby cities
Nearby neighborhoods
Nearby zip codes
Other Kansas City Topics
