Welcome to your own peaceful sanctuary — a beautifully maintained home that has been lovingly cared for through the years and is now ready for its next chapter. From the moment you step through the front door, you’ll feel the warmth and openness of this inviting home. The spacious family room boasts soaring ceilings and abundant natural light, creating a bright and airy atmosphere perfect for relaxing or entertaining. The updated kitchen features granite countertops, a generous island, and newer stainless steel appliances — ideal for both everyday living and hosting friends and family. Upstairs, a charming loft with vaulted ceilings offers a versatile space for work or play. The primary suite includes an updated ¾ bath with a walk-in shower, while two additional bedrooms and a full bath complete the upper level. The lower level expands your living space with a large family or recreation room that’s perfect for a home gym, movie nights, or gatherings. You’ll also find a convenient shared laundry/utility area with a ¾ bath and a spacious, conforming bedroom — perfect for guests or multigenerational living. Throughout the home, you’ll find beautiful prefinished plank flooring on the main level and loft, complemented by carpet and tile for comfort and style. Step outside to a large fenced backyard with a generous patio — the perfect setting for outdoor dining, play, and entertaining. Recent updates include a newer furnace, water heater, and roof. The home also features a leased solar system for just $45/month, keeping utility costs low. Parking is plentiful with an attached two-car garage and two additional off-street spaces.
Residents enjoy access to an incredible community pool, clubhouse, and tennis courts — all just minutes from C-470 and convenient public transit options. Whether you’re looking for your next family home or an excellent investment property, this home is move-in ready and offers outstanding value. Don’t miss the chance to make it yours!
Sold for $550,000
$550,000
8222 S Gaylord Court, Centennial, CO 80122
4beds
2,760sqft
Single Family Residence
Built in 1988
3,964 Square Feet Lot
$546,700 Zestimate®
$199/sqft
$3,787 Estimated rent
Home value
$546,700
$519,000 - $574,000
$3,787/mo
Zestimate® history
Owner options
List your home for rent
$3,787/mo
Rent Zestimate®
Find your next renter with Zillow Rental Manager. Plus, with online applications, you can quickly screen prospective tenants – for free.
$3,787/mo
Rent Zestimate®
Refinance and save
$3,316/mo
Est. payment
Refinancing to a lower rate could help reduce your monthly payments and save thousands over the life of the loan.
$3,316/mo
Est. payment
Explore your selling options
Work with a Zillow partner agent
Leverage their expertise and Zillow's premium Showcase listings to get your home seen by more buyers.
Get startedList with your own agent
Get your home in front of millions of buyers by listing it on Zillow.
Learn how to do itSell it yourself
Take full control of how buyers see your home on Zillow by listing For Sale by Owner (FSBO).
List your homeWhat's special
Large fenced backyardGenerous patioPrimary suiteGenerous islandGranite countertopsSpacious conforming bedroomAbundant natural light
Zillow last checked:
Listing updated:
Listed by:
Michael Woolworth 303-919-1471 mike@s6realestate.com,
Seven6 Real Estate
Bought with:
Yuliya Arushanova, 100098751
Real Broker, LLC DBA Real
Source: REcolorado as distributed by MLS GRID,MLS#: 9007197
Facts & features
Interior
Bedrooms & bathrooms
- Bedrooms: 4
- Bathrooms: 4
- Full bathrooms: 1
- 3/4 bathrooms: 2
- 1/2 bathrooms: 1
- Main level bathrooms: 1
Bedroom
- Description: Large Primary With Vaulted Ceilings
- Features: Primary Suite
- Level: Upper
Bedroom
- Description: Tall Ceilings
- Level: Upper
Bedroom
- Description: Tall Ceilings
- Level: Upper
Bedroom
- Description: Conforming Basement Bedroom
- Level: Basement
Bathroom
- Description: Updated Walk In Shower
- Features: Primary Suite
- Level: Upper
Bathroom
- Description: Updated With Tub
- Level: Upper
Bathroom
- Description: Updated Half Bath
- Level: Main
Bathroom
- Description: Shared With Utility
- Level: Basement
Dining room
- Description: Adjacent To Kitchen
- Level: Main
Family room
- Description: Finished Basement With Ample Room
- Level: Basement
Kitchen
- Description: Updated With Granite Countertops And Island
- Level: Main
Living room
- Description: Wood Plank Flooring And Fireplace
- Level: Main
Loft
- Description: Wood Plank Flooring And Tall Ceilings
- Level: Upper
Heating
- Forced Air
Cooling
- Central Air
Appliances
- Included: Dishwasher, Disposal, Dryer, Gas Water Heater, Microwave, Range, Refrigerator, Washer
- Laundry: In Unit
Features
- Eat-in Kitchen, Granite Counters, High Ceilings, Kitchen Island, Open Floorplan, Primary Suite, Vaulted Ceiling(s)
- Flooring: Carpet, Laminate, Tile, Wood
- Windows: Double Pane Windows, Window Coverings
- Basement: Finished,Full
- Number of fireplaces: 1
- Fireplace features: Living Room
Interior area
- Total structure area: 2,760
- Total interior livable area: 2,760 sqft
- Finished area above ground: 1,868
- Finished area below ground: 802
Property
Parking
- Total spaces: 2
- Parking features: Concrete, Dry Walled, Insulated Garage, Lighted
- Attached garage spaces: 2
Features
- Levels: Two
- Stories: 2
- Patio & porch: Deck
- Exterior features: Dog Run, Private Yard
- Fencing: Partial
Lot
- Size: 3,964 Square Feet
- Features: Greenbelt, Landscaped, Level
Details
- Parcel number: 032474092
- Zoning: Res
- Special conditions: Standard
Construction
Type & style
- Home type: SingleFamily
- Architectural style: Contemporary
- Property subtype: Single Family Residence
Materials
- Brick, Frame, Wood Siding
- Foundation: Concrete Perimeter
Condition
- Updated/Remodeled
- Year built: 1988
Utilities & green energy
- Electric: 220 Volts
- Sewer: Public Sewer
- Water: Public
- Utilities for property: Cable Available, Electricity Connected, Natural Gas Connected, Phone Available
Community & HOA
Community
- Security: Carbon Monoxide Detector(s), Smoke Detector(s)
- Subdivision: Four Lakes
HOA
- Has HOA: Yes
- Amenities included: Clubhouse, Pool, Tennis Court(s)
- Services included: Maintenance Grounds, Maintenance Structure, Recycling, Road Maintenance, Trash
- HOA fee: $93 monthly
- HOA name: Village of Four Lakes
- HOA phone: 720-489-5000
- Second HOA fee: $379 monthly
- Second HOA name: University Place
- Second HOA phone: 720-489-5000
Location
- Region: Centennial
Financial & listing details
- Price per square foot: $199/sqft
- Tax assessed value: $678,800
- Annual tax amount: $4,214
- Date on market: 2/11/2026
- Listing terms: 1031 Exchange,Cash,Conventional,FHA,VA Loan
- Exclusions: Seller's Personal Property
- Ownership: Individual
- Electric utility on property: Yes
- Road surface type: Paved
Price history
| Date | Event | Price |
|---|---|---|
| 5/15/2026 | Sold | $550,000$199/sqft |
Source:  REcolorado as distributed by MLS GRID #9007197 Report a problem REcolorado as distributed by MLS GRID #9007197 Report a problem | ||
| 4/6/2026 | Pending sale | $550,000$199/sqft |
Source: REcolorado as distributed by MLS GRID #9007197 Report a problem | ||
| 4/1/2026 | Listed for sale | $550,000$199/sqft |
Source: REcolorado as distributed by MLS GRID #9007197 Report a problem | ||
| 2/20/2026 | Listing removed | $550,000$199/sqft |
Source: REcolorado as distributed by MLS GRID #9007197 Report a problem | ||
| 2/11/2026 | Listed for sale | $550,000+5.4%$199/sqft |
Source: REcolorado as distributed by MLS GRID #9007197 Report a problem | ||
| 6/14/2021 | Sold | $521,850+18.6%$189/sqft |
Source: Public Record Report a problem | ||
| 11/1/2019 | Listing removed | $439,900$159/sqft |
Source: Colorado Home Agents #5784493 Report a problem | ||
| 10/4/2019 | Listed for sale | $439,900$159/sqft |
Source: Colorado Home Agents #5784493 Report a problem | ||
| 9/15/2019 | Pending sale | $439,900$159/sqft |
Source: Colorado Home Agents #5784493 Report a problem | ||
| 9/9/2019 | Price change | $439,900-4.3%$159/sqft |
Source: Colorado Home Agents #5784493 Report a problem | ||
| 8/30/2019 | Price change | $459,900-1.9%$167/sqft |
Source: Colorado Home Agents #5784493 Report a problem | ||
| 8/12/2019 | Price change | $469,000-3.1%$170/sqft |
Source: Colorado Home Agents #5784493 Report a problem | ||
| 7/25/2019 | Price change | $484,000-1%$175/sqft |
Source: Colorado Home Agents #5784493 Report a problem | ||
| 7/15/2019 | Listed for sale | $489,000+47.1%$177/sqft |
Source: Colorado Home Agents #5784493 Report a problem | ||
| 9/10/2015 | Sold | $332,500-0.7%$120/sqft |
Source: Public Record Report a problem | ||
| 8/15/2015 | Pending sale | $335,000$121/sqft |
Source: Keller Williams - Denver Tech Center #8991573 Report a problem | ||
| 8/4/2015 | Listed for sale | $335,000+34.5%$121/sqft |
Source: Keller Williams - Denver Tech Center #8991573 Report a problem | ||
| 5/26/2006 | Sold | $249,000+49.1%$90/sqft |
Source: Public Record Report a problem | ||
| 12/22/1998 | Sold | $167,000$61/sqft |
Source: Public Record Report a problem | ||
Public tax history
| Year | Property taxes | Tax assessment |
|---|---|---|
| 2025 | $4,214 +6.6% | $42,426 +14.4% |
| 2024 | $3,952 +17.6% | $37,098 -10.9% |
| 2023 | $3,361 +0.1% | $41,638 +40.3% |
| 2022 | $3,358 | $29,670 -2.8% |
| 2021 | -- | $30,523 +7.2% |
| 2020 | $3,303 +6% | $28,486 |
| 2019 | $3,115 | $28,486 +10.5% |
| 2018 | $3,115 +2.7% | $25,783 |
| 2017 | $3,032 | $25,783 +9.1% |
| 2016 | -- | $23,633 |
| 2015 | -- | $23,633 +27.6% |
| 2014 | $2,345 | $18,515 +6.9% |
| 2013 | -- | $17,320 |
| 2012 | -- | $17,320 |
| 2011 | $1,789 +12% | $17,320 -3.2% |
| 2010 | $1,597 -12.4% | $17,890 |
| 2009 | $1,823 | $17,890 -12.1% |
| 2008 | -- | $20,353 |
| 2007 | -- | $20,353 +4.5% |
| 2006 | -- | $19,478 |
| 2005 | -- | $19,478 -2.9% |
| 2002 | $1,577 +21.4% | $20,050 +31.4% |
| 2001 | $1,299 | $15,260 |
Find assessor info on the county website
Neighborhood: 80122
Nearby homes
- $474,6002 bd2 ba2.1k sqft8218 S Gaylord Ct, Centennial, CO 80122Off Market
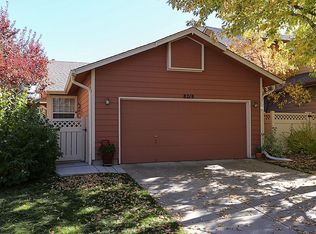
- $468,6002 bd2 ba1.4k sqft8226 S Gaylord Ct, Centennial, CO 80122Off Market
- $584,9003 bd3 ba2.6k sqft8230 S Gaylord Ct, Centennial, CO 80122Off Market
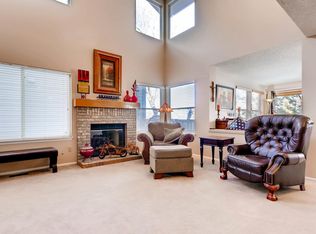
- $---- bd-- ba-- sqft8230 S Gaylord Ct, Littleton, CO 80122Off Market
- $654,4004 bd3 ba2.7k sqft8214 S Gaylord Ct, Centennial, CO 80122Off Market
- $529,3003 bd4 ba1.9k sqft8234 S Gaylord Ct, Centennial, CO 80122Off Market
- $561,6003 bd3 ba2.2k sqft2140 E Phillips Pl, Centennial, CO 80122Off Market
- $534,1003 bd2 ba1.8k sqft8238 S Gaylord Ct, Centennial, CO 80122Off Market
Nearby schools
GreatSchools rating
- 6/10Sandburg Elementary SchoolGrades: K-5Distance: 1.6 mi
- 7/10John Wesley Powell Middle SchoolGrades: 6-8Distance: 0.9 mi
- 8/10Arapahoe High SchoolGrades: 9-12Distance: 1.1 mi
Schools provided by the listing agent
- Elementary: Sandburg
- Middle: Powell
- High: Arapahoe
- District: Littleton 6
Source: REcolorado as distributed by MLS GRID. This data may not be complete. We recommend contacting the local school district to confirm school assignments for this home.
Get a cash offer in 3 minutes
Find out how much your home could sell for in as little as 3 minutes with a no-obligation cash offer.
Estimated market value
$546,700
Get a cash offer in 3 minutes
Find out how much your home could sell for in as little as 3 minutes with a no-obligation cash offer.
Estimated market value
$546,700
- Colorado
- Arapahoe County
- Centennial
- 80122
- 8222 S Gaylord Court
Nearby cities
Nearby zip codes
Other Centennial Topics
