Skip main navigation
New
  • $525,000

    8222 Springfield Ave, Skokie, IL 60076

    3beds
    2,186sqft
    : 
    $3,955/mo
    Get pre-qualified
    Single Family Residence
    Built in 1950
    7,503 Square Feet Lot
    $-- Zestimate®
    $240/sqft
    $-- HOA

    What's special

    Stone decorative fireplaceFinished basementClassic brick cape codKitchen features wood cabinetryBreakfast barOversized lotAll stainless steel appliances
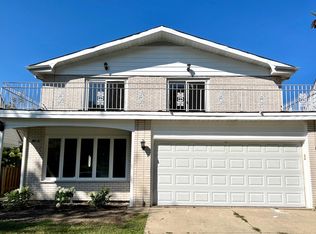
    Welcome to this classic brick Cape Cod, set on an oversized lot in a prime Skokie location. Thoughtfully designed with a flexible layout including a bright living room that flows into a separate dining area off of the kitchen. The kitchen features wood cabinetry, a breakfast bar, and all stainless steel appliances, and plenty of space to cook and gather. The main level also offers a private bedroom and full bathroom, perfect for one-level living, while upstairs two additional bedrooms share a full bath, both with hardwood floors. The finished basement adds even more living space, centered around a stone decorative fireplace, with durable laminate flooring throughout perfect for a family room, recreation room, or home office. The lower level also has a separate laundry room, work bench closet, and utility/storage room for plenty of additional storage space. Outside, enjoy a deep, partially fenced backyard bordered by mature hedges for privacy, a concrete patio pad ideal for entertaining and an oversized double-long detached garage with two doors, one off the alley and one off the side driveway. Ideally located near parks, shopping, dining, and public transportation, this well-cared for Skokie home is ready for its next chapter.
    --
    on Zillow
    |
    409
    views
    |
    19
    saves
    |

    Zillow last checked:

    Listing updated:

    Listed by:

    Dave Blum 847-274-1298,

    Baird & Warner,

    Chrissy Sullivan 773-680-1831,

    Baird & Warner

    Source: MRED as distributed by MLS GRID,MLS#: 12717692MLS Logo

      Facts & features

      Interior

      Bedrooms & bathrooms
      • Bedrooms: 3
      • Bathrooms: 2
      • Full bathrooms: 2
      Rooms
      • Room types: No additional rooms
      Primary bedroom
      • Features: Flooring (Hardwood)
      • Level: Main
      • Area: 165 Square Feet
      • Dimensions: 15X11
      Bedroom 2
      • Features: Flooring (Hardwood)
      • Level: Second
      • Area: 196 Square Feet
      • Dimensions: 14X14
      Bedroom 3
      • Features: Flooring (Hardwood)
      • Level: Second
      • Area: 182 Square Feet
      • Dimensions: 14X13
      Dining room
      • Level: Main
      • Area: 110 Square Feet
      • Dimensions: 10X11
      Family room
      • Features: Flooring (Laminate)
      • Level: Basement
      • Area: 805 Square Feet
      • Dimensions: 23X35
      Kitchen
      • Features: Kitchen (Eating Area-Table Space)
      • Level: Main
      • Area: 108 Square Feet
      • Dimensions: 12X9
      Laundry
      • Level: Basement
      • Area: 54 Square Feet
      • Dimensions: 6X9
      Living room
      • Features: Flooring (Hardwood)
      • Level: Main
      • Area: 240 Square Feet
      • Dimensions: 12X20
      Heating
      • Natural Gas, Forced Air
      Cooling
      • Central Air
      Appliances
      • Included: Range, Microwave, Dishwasher, Refrigerator, Washer, Dryer, Stainless Steel Appliance(s)
      • Laundry: In Unit, Sink
      Features
      • Flooring: Hardwood
      • Basement: Finished,Full
      • Number of fireplaces: 1
      • Fireplace features: Decorative, Basement
      Interior area
      • Total structure area: 2,186
      • Total interior livable area: 2,186 sqft

      Property

      Parking
      • Total spaces: 4
      • Parking features: Concrete, Side Driveway, Yes, Garage Owned, Detached, Garage
      • Garage spaces: 4
      • Has uncovered spaces: Yes
      Accessibility
      • Accessibility features: Bath Grab Bars, Roll-In Shower, Disability Access
      Features
      • Stories: 2
      • Patio & porch: Patio
      Lot
      • Size: 7,503 Square Feet
      • Dimensions: 123 X 61
      Details
      • Parcel number: 10233100390000
      • Special conditions: None

      Construction

      Type & style
      • Home type: SingleFamily
      • Architectural style: Cape Cod
      • Property subtype: Single Family Residence
      Materials
      • Vinyl Siding, Brick
      • Foundation: Concrete Perimeter
      • Roof: Asphalt
      Condition
      • New construction: No
      • Year built: 1950

      Utilities & green energy

      • Electric: 200+ Amp Service
      • Sewer: Public Sewer
      • Water: Lake Michigan

      Community & HOA

      HOA
      • Services included: None
      Location
      • Region: Skokie

      Financial & listing details

      • Price per square foot: $240/sqft
      • Date on market: 7/30/2026
      • Ownership: Fee Simple

        Estimated market value

        Not available

        Estimated sales range

        Not available

        Not available

        Price history

        Price history is unavailable.

        Public tax history

        Tax history is unavailable.

        Monthly payment

        Est. payment

        Payment breakdown

        Explore the cost of this home by adjusting the details. Changes won't be saved.
        All calculations are estimates and provided by Zillow, Inc. for informational purposes only. Actual amounts may vary.
        HOA fees may include property taxes on listings classified as Co-Ops. Contact the listing agent and/or owner for fee details.
        Mortgage interest rates are dependent on a number of factors, including credit score, down payment, and repayment length. Interest rate data provided by Zillow Group Marketplace, Inc. as of 1/1/1970 from various mortgage lenders with which we have lead or other similar arrangements; the Estimated Payment is an average of those rates.
        See how much you could borrow to make a competitive offer.

        Climate risks

        Neighborhood: Central Skokie

        Getting around

        77 / 100
        Very Walkable
        39 / 100
        Some Transit
        73 / 100
        Very Bikeable

        Nearby schools

        GreatSchools rating
        Schools provided by the listing agent
        • Elementary: John Middleton Elementary School
        • Middle: Oliver Mccracken Middle School
        • High: Niles North High School
        • District: 73.5

        Source: MRED as distributed by MLS GRID. This data may not be complete. We recommend contacting the local school district to confirm school assignments for this home.

        A local agent can set up tours, give advice and negotiate with sellers.

        A local lender can help you make sure your offer is ready when you are.

        Browse local experts

        Similar homes