WELCOME to this charming 4-bedroom, 2-bathroom home nestled in a desireable North Lakeland, FL neighborhood, boasting diverse architecture and spacious lots. Built in 1982 on a generous .7-acre site, this well-maintained abode offers a seamless blend of comfort and functionality. The open floor plan gracefully integrates a sprawling great room comprising a cozy living area, elegant dining space, and a kitchen featuring a center island for culinary adventures. With a dedicated home office and a screened-in back porch, relaxation and productivity harmonize effortlessly. The oversized primary suite is modern and inviting with a very large ensuite remodeled and updated in 2018 to include modern fixtures including a motion sensor commode. Boasting a 2019 AC, two septic tanks, one called the laundry tank, well water with filtration systems, and a solar hot water system, utility expenses are kept to a minimum. Enjoy the tranquility of a minimal-traffic street, a substantial concrete driveway with ample parking and a 2-Car Garage. Embrace rural serenity with a fenced backyard, complete with a 12X24 SmithBuilt shed, lean-to storage, a ready-to-use 12 x 12 concrete slab for future expansions. There is plenty of room for Boat or RV parking. Discover the perfect blend of modern amenities and countryside allure in this Lakeland gem.
Sold for $372,000
$372,000
8222 Spruce Ln, Lakeland, FL 33809
4beds
1,680sqft
Single Family Residence
Built in 1983
0.71 Acres Lot
$367,500 Zestimate®
$221/sqft
$2,058 Estimated rent
Home value
$367,500
$349,000 - $386,000
$2,058/mo
Zestimate® history
Owner options
List your home for rent
$2,058/mo
Rent Zestimate®
Find your next renter with Zillow Rental Manager. Plus, with online applications, you can quickly screen prospective tenants – for free.
$2,058/mo
Rent Zestimate®
Refinance and save
$2,483/mo
Est. payment
Refinancing to a lower rate could help reduce your monthly payments and save thousands over the life of the loan.
$2,483/mo
Est. payment
Explore your selling options
Work with a Zillow partner agent
Leverage their expertise and Zillow's premium Showcase listings to get your home seen by more buyers.
Get startedList with your own agent
Get your home in front of millions of buyers by listing it on Zillow.
Learn how to do itSell it yourself
Take full control of how buyers see your home on Zillow by listing For Sale by Owner (FSBO).
List your homeWhat's special
Zillow last checked:
Listing updated:
Listed by:
Ashley Hellesvig 407-488-7182,
KELLER WILLIAMS REALTY AT THE LAKES 407-566-1800
Bought with:
Juan Velez Jr, 3292349
COLDWELL BANKER REALTY
Source: Stellar MLS,MLS#: S5105651 Originating MLS: Osceola
Originating MLS: Osceola
Facts & features
Interior
Bedrooms & bathrooms
- Bedrooms: 4
- Bathrooms: 2
- Full bathrooms: 2
Primary bedroom
- Features: Built-in Closet
- Level: First
- Dimensions: 18x14
Bedroom 2
- Features: Built-in Closet
- Level: First
- Dimensions: 13x11
Bedroom 3
- Features: Built-in Closet
- Level: First
- Dimensions: 10x11
Bedroom 4
- Features: Built-in Closet
- Level: First
- Dimensions: 8x16
Balcony porch lanai
- Level: First
- Dimensions: 24x10
Dining room
- Level: First
- Dimensions: 8x14
Kitchen
- Level: First
- Dimensions: 14x12
Living room
- Level: First
- Dimensions: 20x16
Office
- Level: First
- Dimensions: 10x8
Workshop
- Level: First
- Dimensions: 10x10
Heating
- Central
Cooling
- Central Air
Appliances
- Included: Dishwasher, Dryer, Microwave, Range, Refrigerator, Washer
- Laundry: Laundry Room
Features
- Built-in Features, Ceiling Fan(s), Eating Space In Kitchen, Kitchen/Family Room Combo, Open Floorplan, Primary Bedroom Main Floor, Solid Surface Counters
- Flooring: Carpet, Laminate, Tile, Vinyl
- Has fireplace: No
Interior area
- Total structure area: 2,520
- Total interior livable area: 1,680 sqft
Property
Parking
- Total spaces: 2
- Parking features: Parking Pad, RV Access/Parking, Workshop in Garage
- Attached garage spaces: 2
- Has uncovered spaces: Yes
- Details: Garage Dimensions: 20x30
Features
- Levels: One
- Stories: 1
- Exterior features: Irrigation System, Rain Gutters
Lot
- Size: 0.71 Acres
Details
- Additional structures: Shed(s)
- Parcel number: 242708000000023090
- Zoning: RC
- Special conditions: None
Construction
Type & style
- Home type: SingleFamily
- Property subtype: Single Family Residence
Materials
- Wood Frame
- Foundation: Slab
- Roof: Shingle
Condition
- New construction: No
- Year built: 1983
Utilities & green energy
- Sewer: Septic Tank
- Water: Well
- Utilities for property: Cable Connected, Electricity Connected
Community & HOA
Community
- Pet fee: $0 monthly
- Subdivision: OAKLAND HEIGHTS PH II
HOA
- Has HOA: No
Location
- Region: Lakeland
Financial & listing details
- Price per square foot: $221/sqft
- Tax assessed value: $283,123
- Annual tax amount: $1,442
- Date on market: 5/30/2024
- Cumulative days on market: 4 days
- Listing terms: Cash,Conventional,FHA,USDA Loan,VA Loan
- Ownership: Fee Simple
- Total actual rent: 0
- Electric utility on property: Yes
- Road surface type: Paved
Price history
| Date | Event | Price |
|---|---|---|
| 8/9/2024 | Sold | $372,000$221/sqft |
Source:  Stellar MLS #S5105651 Report a problem Stellar MLS #S5105651 Report a problem | ||
| 6/4/2024 | Pending sale | $372,000$221/sqft |
Source: Stellar MLS #S5105651 Report a problem | ||
| 5/31/2024 | Listed for sale | $372,000$221/sqft |
Source: Stellar MLS #S5105651 Report a problem | ||
Public tax history
| Year | Property taxes | Tax assessment |
|---|---|---|
| 2025 | $3,661 +272.5% | $283,123 +144.7% |
| 2024 | $983 +3.1% | $115,692 +3% |
| 2023 | $953 +3.3% | $112,322 +3% |
| 2022 | $922 +0.3% | $109,050 +3% |
| 2021 | $920 +1.2% | $105,874 +1.4% |
| 2020 | $909 +0.8% | $104,412 +2.3% |
| 2019 | $902 -31.4% | $102,065 +1.9% |
| 2018 | $1,315 +2.9% | $100,162 +2.1% |
| 2017 | $1,278 +50.1% | $98,102 +2.1% |
| 2016 | $851 -1.8% | $96,084 +0.7% |
| 2015 | $867 -23.5% | $95,416 +0.8% |
| 2014 | $1,132 +24.7% | $94,659 -1.7% |
| 2013 | $908 +3.7% | $96,336 +1.7% |
| 2012 | $875 +3.6% | $94,726 +3% |
| 2011 | $845 +1.6% | $91,967 +1.5% |
| 2010 | $831 +0.5% | $90,608 +2.7% |
| 2009 | $828 +5.7% | $88,226 +0.1% |
| 2008 | $783 | $88,138 |
| 2007 | -- | -- |
| 2006 | $1,019 | -- |
| 2005 | -- | -- |
| 2004 | $853 -0.7% | -- |
| 2003 | $859 +4.8% | $77,184 +4.9% |
| 2002 | $820 +2.4% | $73,608 +1.6% |
| 2001 | $801 | $72,449 |
Find assessor info on the county website
Neighborhood: 33809
Nearby homes
- $404,4003 bd2 ba2.5k sqft8216 Spruce Ln, Lakeland, FL 33809Off Market
- $322,4003 bd2 ba1.8k sqft1325 Spruce Rd N, Lakeland, FL 33809Off Market

- $445,8003 bd2 ba2.2k sqft1331 Spruce Rd N, Lakeland, FL 33809Off Market
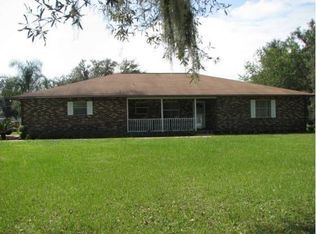
- $536,7003 bd2 ba2.6k sqft1326 Spruce Rd S, Lakeland, FL 33809Off Market
- $277,3823 bd2 ba2.3k sqft8221 Spruce Rd W, Lakeland, FL 33809Off Market
- $339,0004 bd2 ba1.8k sqft1315 Spruce Rd N, Lakeland, FL 33809Off Market
- $439,8003 bd2 ba1.7k sqft8215 Spruce Rd W, Lakeland, FL 33809Off Market
- $370,6003 bd2 ba1.4k sqft8221 Spruce Ln, Lakeland, FL 33809Off Market
Nearby schools
GreatSchools rating
- 3/10Wendell Watson Elementary SchoolGrades: PK-5Distance: 1.4 mi
- 2/10Lake Gibson Middle SchoolGrades: 6-8Distance: 2.1 mi
- 3/10Lake Gibson Senior High SchoolGrades: PK,9-12Distance: 2 mi
Schools provided by the listing agent
- Elementary: Wendell Watson Elem
- Middle: Lake Gibson Middle/Junio
- High: Lake Gibson High
Source: Stellar MLS. This data may not be complete. We recommend contacting the local school district to confirm school assignments for this home.
Get a cash offer in 3 minutes
Find out how much your home could sell for in as little as 3 minutes with a no-obligation cash offer.
Estimated market value
$367,500
Get a cash offer in 3 minutes
Find out how much your home could sell for in as little as 3 minutes with a no-obligation cash offer.
Estimated market value
$367,500
- Florida
- Polk County
- Lakeland
- 33809
- 8222 Spruce Ln
Nearby cities
Nearby neighborhoods
Nearby zip codes
Other Lakeland Topics
