Beautifully updated & partially furnished 2-bedroom home with bonus sunroom in prime location! Welcome to this move-in-ready 2-bedroom, 2-bathroom home featuring a spacious bonus sunroom, private laundry, and a covered back patio perfect for relaxing or entertaining. Thoughtfully partially furnished, this home blends comfort, style, and functionality. Enjoy modern upgrades completed in 2025 including new flooring in the living room and bedrooms along with a new washer and dryer. A major 2021 renovation brought even more value, with updates such as: new HVAC system (with ducts, vents, UV lighting, and a whole-house air purifier), upgraded electric panel (with new outlets, switches, and plates), a new vapor barrier and reverse osmosis system, new windows and doors throughout, updated kitchen (including new appliances, garbage disposal, sink, faucet, granite counter tops, and cabinet hardware), walk-in shower in primary bathroom, new bathroom sinks and quartz counter tops, new toilets, fresh interior paint, baseboards, flooring throughout, and composite wood handi-ramp. Located in a vibrant community with amenities galore! Residents enjoy access to a clubhouse with a full kitchen, entertainment/event space, indoor shuffleboard, bocce ball, cornhole, a library, pool tables, a refreshing pool, and a relaxing spa — all for a low HOA fee. Ideally situated just minutes from shopping centers, grocery stores, dining, movie theaters, and beautiful nature parks with walking trails. A short drive takes you to award-winning beaches and nearby airports, making this an unbeatable location for convenience and lifestyle. Don’t miss your opportunity to own this thoughtfully upgraded and ideally located home!
Sold for $175,000
$175,000
82226 F STREET N #226, PINELLAS PARK, FL 33781
2beds
1,056sqft
Mobile Home
Built in 1980
36.91 Acres Lot
$171,700 Zestimate®
$166/sqft
$2,123 Estimated rent
Home value
$171,700
$156,000 - $189,000
$2,123/mo
Zestimate® history
Owner options
List your home for rent
$2,123/mo
Rent Zestimate®
Find your next renter with Zillow Rental Manager. Plus, with online applications, you can quickly screen prospective tenants – for free.
$2,123/mo
Rent Zestimate®
Refinance and save
$1,472/mo
Est. payment
Refinancing to a lower rate could help reduce your monthly payments and save thousands over the life of the loan.
$1,472/mo
Est. payment
Explore your selling options
Work with a Zillow partner agent
Leverage their expertise and Zillow's premium Showcase listings to get your home seen by more buyers.
Get startedList with your own agent
Get your home in front of millions of buyers by listing it on Zillow.
Learn how to do itSell it yourself
Take full control of how buyers see your home on Zillow by listing For Sale by Owner (FSBO).
List your homeWhat's special
Zillow last checked:
Listing updated:
Listed by:
Allison Mawhinney 941-730-5635,
NEXTHOME LUXE COASTAL 727-315-0315
Bought with:
Tim Wood, 3365105
AUSTEN WOOD REALTY LLC
Source: Stellar MLS,MLS#: TB8401394 Originating MLS: Suncoast Tampa
Originating MLS: Suncoast Tampa
Facts & features
Interior
Bedrooms & bathrooms
- Bedrooms: 2
- Bathrooms: 2
- Full bathrooms: 2
Rooms
- Room types: Florida Room
Primary bedroom
- Features: Ceiling Fan(s), En Suite Bathroom, Walk-In Closet(s)
- Level: First
- Area: 144 Square Feet
- Dimensions: 12x12
Bedroom 2
- Features: Ceiling Fan(s), Walk-In Closet(s)
- Level: First
- Area: 121 Square Feet
- Dimensions: 11x11
Bonus room
- Features: Ceiling Fan(s), No Closet
- Level: First
- Area: 120 Square Feet
- Dimensions: 10x12
Dining room
- Features: Built-In Shelving, Ceiling Fan(s), No Closet
- Level: First
- Area: 120 Square Feet
- Dimensions: 10x12
Kitchen
- Features: Pantry, Granite Counters, Storage Closet
- Level: First
- Area: 168 Square Feet
- Dimensions: 14x12
Living room
- Features: Ceiling Fan(s), No Closet
- Level: First
- Area: 220 Square Feet
- Dimensions: 20x11
Heating
- Central, Electric
Cooling
- Central Air, Wall/Window Unit(s)
Appliances
- Included: Dishwasher, Disposal, Dryer, Electric Water Heater, Microwave, Range, Refrigerator, Washer, Water Softener
- Laundry: Other, Outside
Features
- Accessibility Features, Built-in Features, Ceiling Fan(s), Eating Space In Kitchen, Primary Bedroom Main Floor, Solid Surface Counters, Stone Counters, Thermostat, Walk-In Closet(s)
- Flooring: Laminate, Tile
- Windows: Blinds, Double Pane Windows, Window Treatments
- Has fireplace: No
Interior area
- Total structure area: 1,832
- Total interior livable area: 1,056 sqft
Property
Parking
- Total spaces: 2
- Parking features: Covered, Curb Parking, Driveway, Golf Cart Parking, Guest, Off Street, On Street, Tandem
- Carport spaces: 2
- Has uncovered spaces: Yes
Accessibility
- Accessibility features: Accessible Entrance
Features
- Levels: One
- Stories: 1
- Patio & porch: Covered, Enclosed, Front Porch, Patio
- Exterior features: Awning(s), Lighting, Private Mailbox, Rain Gutters, Sidewalk, Storage
- Pool features: In Ground
- Has spa: Yes
- Spa features: Heated, In Ground
Lot
- Size: 36.91 Acres
- Features: City Lot, Level, Near Golf Course, Near Public Transit, Sidewalk
Details
- Additional structures: Storage
- Parcel number: 273016314810002260
- Special conditions: None
Construction
Type & style
- Home type: MobileManufactured
- Property subtype: Mobile Home
Materials
- Metal Frame, Metal Siding
- Foundation: Pillar/Post/Pier
- Roof: Metal
Condition
- New construction: No
- Year built: 1980
Utilities & green energy
- Sewer: Public Sewer
- Water: Public
- Utilities for property: BB/HS Internet Available, Cable Connected, Electricity Connected, Phone Available, Public, Sewer Connected, Street Lights, Water Connected
Community & HOA
Community
- Features: Association Recreation - Owned, Buyer Approval Required, Clubhouse, Golf Carts OK, Pool, Sidewalks
- Security: Smoke Detector(s)
- Pet fee: $0 monthly
- Senior community: Yes
- Subdivision: GOLDEN GATE MOBILE HOME PARK UNREC
HOA
- Has HOA: Yes
- Amenities included: Clubhouse, Laundry, Lobby Key Required, Pool, Recreation Facilities, Shuffleboard Court, Spa/Hot Tub
- Services included: Common Area Taxes, Community Pool, Reserve Fund, Maintenance Grounds, Manager, Pest Control, Pool Maintenance, Private Road, Recreational Facilities, Sewer, Trash, Water
- HOA fee: $210 monthly
- HOA name: West Coast Management, Terry Cross
- HOA phone: 941-243-0242
Location
- Region: Pinellas Park
Financial & listing details
- Price per square foot: $166/sqft
- Annual tax amount: $1,022
- Date on market: 6/28/2025
- Cumulative days on market: 17 days
- Listing terms: Cash,Conventional
- Ownership: Fee Simple
- Total actual rent: 0
- Electric utility on property: Yes
- Road surface type: Paved, Asphalt
- Body type: Double Wide
Price history
| Date | Event | Price |
|---|---|---|
| 4/3/2026 | Listing removed | $200,000$189/sqft |
Source:  NextHome #TB8401394 Report a problem NextHome #TB8401394 Report a problem | ||
| 2/1/2026 | Pending sale | $200,000$189/sqft |
Source: NextHome #TB8401394 Report a problem | ||
| 8/20/2025 | Listed for sale | $200,000+14.3%$189/sqft |
Source: NextHome #TB8401394 Report a problem | ||
| 8/18/2025 | Sold | $175,000-12.5%$166/sqft |
Source:  Stellar MLS #TB8401394 Report a problem Stellar MLS #TB8401394 Report a problem | ||
| 7/16/2025 | Pending sale | $200,000$189/sqft |
Source: Stellar MLS #TB8401394 Report a problem | ||
| 6/28/2025 | Price change | $200,000-9.9%$189/sqft |
Source: Stellar MLS #TB8401394 Report a problem | ||
| 4/12/2023 | Pending sale | $221,900$210/sqft |
Source: Stellar MLS #U8189034 Report a problem | ||
| 2/26/2023 | Price change | $221,900-1.3%$210/sqft |
Source: Stellar MLS #U8189034 Report a problem | ||
| 1/31/2023 | Listed for sale | $224,900+164.6%$213/sqft |
Source: Stellar MLS #U8189034 Report a problem | ||
| 5/11/2021 | Listing removed | -- |
Source: Stellar MLS #U8110328 Report a problem | ||
| 1/20/2021 | Pending sale | $85,000$80/sqft |
Source: Stellar MLS #U8110328 Report a problem | ||
| 1/18/2021 | Listed for sale | $85,000$80/sqft |
Source: Stellar MLS #U8110328 Report a problem | ||
Public tax history
Tax history is unavailable.
Neighborhood: Golden Gate
Nearby homes
- $115,0002 bd1 ba814 sqft82008 A St UNIT 8, Pinellas Park, FL 33781Pending
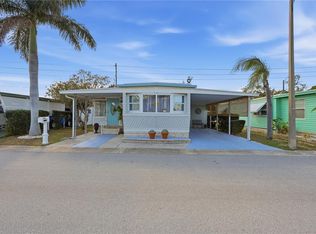
- $108,0002 bd2 ba915 sqft82015 A St UNIT 15, Pinellas Park, FL 33781Sold
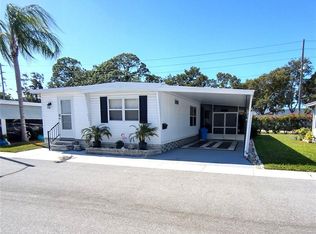
- $118,0002 bd1 ba1k sqft82020 4th Ave N #20, Pinellas Park, FL 33781Sold
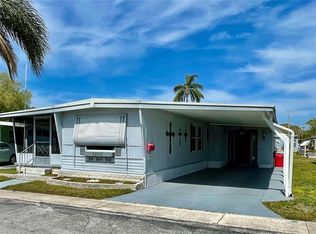
- $120,0003 bd2 ba1.5k sqft82037 5th Ave N #37, Pinellas Park, FL 33781Sold
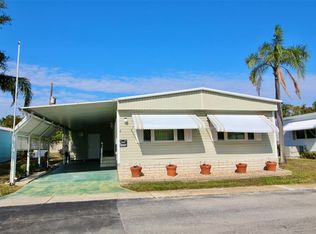
- $140,0002 bd2 ba1.2k sqft82039 5th Ave N #39, Pinellas Park, FL 33781Sold
- $212,0002 bd2 ba1.2k sqft82077 1st Ave N #77, Pinellas Park, FL 33781Sold
- $260,0003 bd2 ba1.8k sqft82085 1st Ave N #85, Pinellas Park, FL 33781For Sale
- $185,0002 bd2 ba1k sqft82102 A St N, Pinellas Park, FL 33781Sold
- $105,0002 bd2 ba1.3k sqft82199 F St UNIT 199, Pinellas Park, FL 33781Sold
Nearby schools
GreatSchools rating
- 3/10Pinellas Park Elementary SchoolGrades: PK-5Distance: 1.3 mi
- 4/10Pinellas Park Middle SchoolGrades: 6-8Distance: 3.1 mi
- 3/10Pinellas Park High SchoolGrades: 9-12Distance: 3.2 mi
Schools provided by the listing agent
- Elementary: Pinellas Park Elementary-PN
- Middle: Pinellas Park Middle-PN
- High: Pinellas Park High-PN
Source: Stellar MLS. This data may not be complete. We recommend contacting the local school district to confirm school assignments for this home.
Get a cash offer in 3 minutes
Find out how much your home could sell for in as little as 3 minutes with a no-obligation cash offer.
Estimated market value
$171,700
Get a cash offer in 3 minutes
Find out how much your home could sell for in as little as 3 minutes with a no-obligation cash offer.
Estimated market value
$171,700
- Florida
- Pinellas County
- Pinellas Park
- 33781
- Golden Gate
- 82226 F STREET N Unit 226
Nearby cities
Nearby neighborhoods
Nearby zip codes
Other Pinellas Park Topics
