Hard-to-find south side ranch tucked away on a quiet cul-de-sac! This quality-built home offers a desirable split-bedroom floor plan with 3 bedrooms, 2.5 baths and convenient main-floor laundry. 4.5 car garage; 3.5 attached & the 4th detached. Enjoy two fireplaces and a sunroom overlooking an open field and neighborhood park, with wildlife throughout the seasons. The finished lower level, accessible from both the garage and main level, features a full kitchen, bar, game area, living room, office, full bath and 2 flex rooms with closets. With 4,472 sq. ft. of finished living space, this home offers exceptional space, versatility and quality that would be difficult to rebuild at this price today. Be sure to review the extensive Seller Update List!
Active
$699,900
8223 68th AVENUE, Kenosha, WI 53142
5beds
4,472sqft
Single Family Residence
Built in 1998
0.52 Acres Lot
$692,100 Zestimate®
$157/sqft
$-- HOA
What's special
Wildlife throughout the seasonsConvenient main-floor laundryDesirable split-bedroom floor planTwo fireplacesQuiet cul-de-sac
- 11 days
- 1,164
- 66
Zillow last checked:
Listing updated:
Listed by:
Stephanie Arinta office@maxelite.com,
RE/MAX ELITE
Source: WIREX MLS,MLS#: 1982061 Originating MLS: Metro MLS
Originating MLS: Metro MLSFacts & features
Interior
Bedrooms & bathrooms
- Bedrooms: 5
- Bathrooms: 4
- Full bathrooms: 3
- 1/2 bathrooms: 1
- Main level bedrooms: 3
Primary bedroom
- Level: Main
- Area: 210
- Dimensions: 15 x 14
Bedroom 2
- Level: Main
- Area: 176
- Dimensions: 16 x 11
Bedroom 3
- Level: Main
- Area: 180
- Dimensions: 15 x 12
Bedroom 4
- Level: Lower
- Area: 156
- Dimensions: 13 x 12
Bedroom 5
- Level: Lower
- Area: 156
- Dimensions: 13 x 12
Bathroom
- Features: Shower on Lower, Ceramic Tile, Master Bedroom Bath: Tub/No Shower, Master Bedroom Bath: Walk-In Shower, Shower Over Tub, Shower Stall
Dining room
- Level: Main
- Area: 180
- Dimensions: 15 x 12
Kitchen
- Level: Main
- Area: 168
- Dimensions: 14 x 12
Living room
- Level: Main
- Area: 285
- Dimensions: 19 x 15
Office
- Level: Lower
- Area: 90
- Dimensions: 9 x 10
Heating
- Natural Gas, Forced Air
Cooling
- Central Air
Appliances
- Included: Cooktop, Dishwasher, Disposal, Dryer, Microwave, Other, Oven, Refrigerator, Washer
Features
- High Speed Internet, Pantry, Walk-In Closet(s)
- Flooring: Wood
- Basement: Finished,Full,Full Size Windows,Concrete,Sump Pump,Walk-Out Access
Interior area
- Total structure area: 4,472
- Total interior livable area: 4,472 sqft
- Finished area above ground: 2,326
- Finished area below ground: 2,146
Property
Parking
- Total spaces: 4.5
- Parking features: Basement Access, Garage Door Opener, Attached, 4 Car
- Attached garage spaces: 4.5
Features
- Levels: One
- Stories: 1
- Patio & porch: Deck
Lot
- Size: 0.52 Acres
- Dimensions: 55 x 180
- Features: Sidewalks
Details
- Parcel number: 0312210301123
- Zoning: RS1
Construction
Type & style
- Home type: SingleFamily
- Architectural style: Ranch
- Property subtype: Single Family Residence
Materials
- Wood Siding
Condition
- 21+ Years
- New construction: No
- Year built: 1998
Utilities & green energy
- Sewer: Public Sewer
- Water: Public
- Utilities for property: Cable Available
Community & HOA
Community
- Subdivision: Park Vista West
Location
- Region: Kenosha
- Municipality: Kenosha
Financial & listing details
- Price per square foot: $157/sqft
- Tax assessed value: $542,000
- Annual tax amount: $9,542
- Date on market: 9/25/2026
- Inclusions: Main Level-Cooktop, Double Ovens, Refrig, Dishwasher, Disposal, Washer, Dryer, Built In Ironing Board, Pergola. Basement-Wine Refrig, Standup Freezer, Ss Refrig, Range, Microwave, Bar White Refrig, Toaster Oven, Chair Lift.
- Exclusions: Sellers Personal Property
Estimated market value
$692,100
$657,000 - $727,000
$4,294/mo
Price history
| Date | Event | Price |
|---|---|---|
| 9/25/2026 | Listed for sale | $699,900+60.9%$157/sqft |
Source:  WIREX MLS #1982061 Report a problem WIREX MLS #1982061 Report a problem | ||
| 5/19/2018 | Sold | $435,000-1.1%$97/sqft |
Source: Public Record Report a problem | ||
| 3/10/2018 | Listed for sale | $439,900+14.3%$98/sqft |
Source: RE/MAX LEADING EDGE #1570364 Report a problem | ||
| 4/29/2005 | Sold | $385,000$86/sqft |
Source: Public Record Report a problem | ||
Public tax history
| Year | Property taxes | Tax assessment |
|---|---|---|
| 2025 | $9,542 +5.8% | $542,000 +54.6% |
| 2024 | $9,022 +3.5% | $350,500 |
| 2023 | $8,713 | $350,500 |
| 2022 | -- | $350,500 |
| 2021 | -- | $350,500 |
| 2020 | -- | $350,500 |
| 2019 | -- | $350,500 +16.7% |
| 2018 | -- | $300,300 |
| 2017 | -- | $300,300 |
| 2016 | $8,119 +4.2% | $300,300 +5.1% |
| 2015 | $7,794 +0.4% | $285,800 |
| 2014 | $7,766 +0.5% | $285,800 +5.2% |
| 2013 | $7,727 | $271,600 |
| 2012 | $7,727 -4.8% | $271,600 -15.6% |
| 2011 | $8,119 -0.9% | $321,900 |
| 2010 | $8,194 +1.4% | $321,900 -14.6% |
| 2009 | $8,082 +3.1% | $377,000 |
| 2008 | $7,837 +2.5% | $377,000 +1.2% |
| 2007 | $7,648 +6.2% | $372,400 |
| 2006 | $7,204 -2% | $372,400 +17.3% |
| 2005 | $7,350 +7.1% | $317,500 |
| 2004 | $6,861 +2.7% | $317,500 +17.2% |
| 2003 | $6,683 -3.3% | $270,900 |
| 2002 | $6,915 +6.9% | $270,900 +4.6% |
| 2001 | $6,469 +11.4% | $258,900 |
| 2000 | $5,809 | $258,900 |
Find assessor info on the county website
Monthly payment
Est. payment
Payment breakdown
Explore the cost of this home by adjusting the details. Changes won't be saved.Climate risks
Neighborhood: 53142
Nearby schools
Schools provided by the listing agent
- Elementary: Whittier
- Middle: Lance
- High: Tremper
- District: Kenosha
Source: WIREX MLS. This data may not be complete. We recommend contacting the local school district to confirm school assignments for this home.
Similar homes

- $500,0004 bd2 ba2.4k sqft7849 Green Bay ROAD, Kenosha, WI 53142Active
 MLS ID #1982317, Laura Stoner. WIREX MLS
 - $794,9005 bd3 ba4.3k sqft7327 147th AVENUE, Kenosha, WI 53142Active
 MLS ID #1982100, Justine Peltier. WIREX MLS
 - $595,0003 bd3 ba3.6k sqft6001 94th COURT, Kenosha, WI 53142Active
 MLS ID #1982312, Tevide Osmani. WIREX MLS
 - $629,9004 bd3 ba2.6k sqft6124 104th AVENUE, Kenosha, WI 53142Active
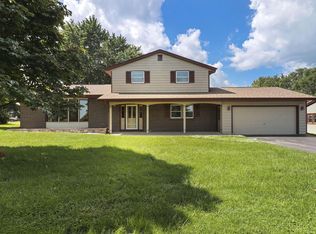 MLS ID #1978236, The Lisa Fabiano Group*. WIREX MLS
