Skip main navigation
Closed
  • $275,000

    8223 Bauerdale Ave, Parma, OH 44129

    4beds
    1,932sqft
    Single Family Residence
    Built in 1928
    6,272 Square Feet Lot
    $286,500 Zestimate®
    $142/sqft
    $1,818 Estimated rent

    Home value

    $286,500

    $261,000 - $315,000

    $1,818/mo

    Zestimate® history
    Loading
    Loading...

    Owner options

    List your home for rent

    $1,818/mo

    Rent Zestimate®

    Find your next renter with Zillow Rental Manager. Plus, with online applications, you can quickly screen prospective tenants – for free.

    Learn more

    $1,818/mo

    Rent Zestimate®

    Refinance and save

    $1,952/mo

    Est. payment

    Refinancing to a lower rate could help reduce your monthly payments and save thousands over the life of the loan.

    See today's rates

    $1,952/mo

    Est. payment

    Explore your selling options

    Work with a Zillow partner agent

    Leverage their expertise and Zillow's premium Showcase listings to get your home seen by more buyers.

    Get started

    List with your own agent

    Get your home in front of millions of buyers by listing it on Zillow.

    Learn how to do it

    Sell it yourself

    Take full control of how buyers see your home on Zillow by listing For Sale by Owner (FSBO).

    List your home

    What's special

    Gas fireplaceCherry built-insCustom solid wood cabinetryGleaming oak hardwood floorsUpdated bathNewer vinyl deckNewer appliances
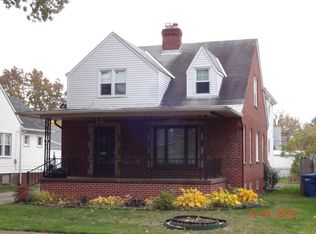
    Move right into this beautiful 4 bedroom 1.5 bath colonial. A rare find, this home offers both a spacious living room & family room on the first floor. The living room features a gas fireplace for those cozy nights. The formal dining room features cherry built-ins along with cherry crown moldings. The gleaming oak hardwood floors run throughout the 1st floor. The family room is filled with natural light & exits out to a newer vinyl deck perfect for summer entertaining. The newly renovated eat-in kitchen features custom solid wood cabinetry & pantry and is truly a chef’s dream with the newer appliances & double oven. The half bath completes the first floor. Upstairs you will find the nicely updated bath with new shower surround. The primary suite is spacious but you may be tempted to use the second spacious bedroom as the primary with its enormous walk-in closet. The walk-up third floor is clean & provides endless storage. The basement is nicely finished with natures stone flooring & is the perfect spot to entertain. Additional updates include updated electric panel, new furnace in 2023, Windows Direct vinyl windows, glass block basement windows. The love & care this home has received will be very apparent as you tour through & observe it’s pristine condition. Located minutes from big creek metro parks & access to I-480, I-77, & I-71 within minutes makes this a prime location. Schedule your private tour today!

    Zillow last checked:

    Listing updated:

    Listed by:

    Joe Dirk 440-925-6768 info@dirkassociates.com,

    RE/MAX Crossroads Properties,

    Joe Suvak 216-214-3407,

    RE/MAX Crossroads Properties

    Bought with:

    Corey Zucker, 2018000952

    Keller Williams Citywide

    Source: MLS Now,MLS#: 5126785MLS LogoOriginating MLS: Akron Cleveland Association of REALTORS

    Facts & features

    Interior

    Bedrooms & bathrooms
    • Bedrooms: 4
    • Bathrooms: 2
    • Full bathrooms: 1
    • 1/2 bathrooms: 1
    • Main level bathrooms: 1
    Primary bedroom
    • Description: Flooring: Wood
    • Level: Second
    • Dimensions: 12 x 12
    Bedroom
    • Description: Flooring: Wood
    • Level: Second
    • Dimensions: 10 x 6
    Bedroom
    • Description: Flooring: Wood
    • Level: Second
    • Dimensions: 12 x 10
    Bedroom
    • Description: Flooring: Wood
    • Features: Walk-In Closet(s)
    • Level: Second
    • Dimensions: 12 x 11
    Dining room
    • Description: Flooring: Wood
    • Features: Built-in Features
    • Level: First
    • Dimensions: 12 x 12
    Eat in kitchen
    • Description: Flooring: Ceramic Tile
    • Level: First
    • Dimensions: 15 x 8
    Family room
    • Description: Flooring: Wood
    • Level: First
    • Dimensions: 16 x 13
    Living room
    • Description: Flooring: Wood
    • Level: First
    • Dimensions: 19 x 13
    Recreation
    • Level: Lower
    • Dimensions: 21 x 12
    Heating
    • Forced Air
    Cooling
    • Central Air
    Appliances
    • Included: Dryer, Dishwasher, Disposal, Microwave, Range, Refrigerator, Washer
    • Laundry: In Basement
    Features
    • Crown Molding, Storage, Walk-In Closet(s)
    • Basement: Full,Partially Finished
    • Number of fireplaces: 1
    • Fireplace features: Gas, Living Room
    Interior area
    • Total structure area: 1,932
    • Total interior livable area: 1,932 sqft
    • Finished area above ground: 1,680
    • Finished area below ground: 252

    Property

    Parking
    • Total spaces: 2
    • Parking features: Concrete, Garage Faces Front, Garage, Garage Door Opener
    • Garage spaces: 2
    Features
    • Levels: Two
    • Stories: 2
    • Patio & porch: Rear Porch
    • Has view: Yes
    • View description: Trees/Woods
    Lot
    • Size: 6,272 Square Feet
    • Dimensions: 50 x 126
    • Features: City Lot
    Details
    • Parcel number: 44231006

    Construction

    Type & style
    • Home type: SingleFamily
    • Architectural style: Colonial,Conventional
    • Property subtype: Single Family Residence
    Materials
    • Vinyl Siding
    • Foundation: Block
    • Roof: Asphalt,Fiberglass
    Condition
    • Updated/Remodeled
    • Year built: 1928

    Utilities & green energy

    • Sewer: Public Sewer
    • Water: Public
    Green energy
    • Energy efficient items: Appliances

    Community & HOA

    Community
    • Features: Lake, Park
    HOA
    • Has HOA: No
    Location
    • Region: Parma

    Financial & listing details

    • Price per square foot: $142/sqft
    • Tax assessed value: $183,300
    • Annual tax amount: $3,897
    • Date on market: 6/9/2025
    • Cumulative days on market: 4 days
    • Listing terms: Cash,Conventional,FHA,VA Loan

    Price history

    DateEventPrice
    6/30/2025Sold$275,000+10%$142/sqft
    Source: MLS Now #5126785 Report a problem
    6/14/2025Pending sale$249,900$129/sqft
    Source: MLS Now #5126785 Report a problem
    6/9/2025Listed for sale$249,900+104%$129/sqft
    Source: MLS Now #5126785 Report a problem
    2/3/1997Sold$122,500$63/sqft
    Source: Public Record Report a problem

    Public tax history

    YearProperty taxesTax assessment
    2025$2,738 -8%$64,160
    2024$2,978 +16.6%$64,160 +30.6%
    2023$2,553 -0.4%$49,140
    2022$2,564 -3.2%$49,140
    2021$2,649 +23.8%$49,140 +30%
    2020$2,139 -22.7%$37,800
    2019$2,768 +17.9%$37,800
    2018$2,348 +13.5%$37,800 +17%
    2017$2,068 +7.6%$32,310
    2016$1,922 $32,310
    2015$1,922 -7.2%$32,310 -6%
    2014$2,072 +2.2%$34,380
    2013$2,027 +4.3%$34,380
    2012$1,944 -24.6%$34,380 -24%
    2011$2,580 +9.4%$45,220
    2010$2,358 -17.8%$45,220
    2009$2,868 -4.7%$45,220 -11%
    2008$3,009 +7%$50,820
    2007$2,813 +3.3%$50,820
    2006$2,724 +4.8%$50,820 +10.2%
    2005$2,598 +11.1%$46,100
    2004$2,338 +1.6%$46,100
    2003$2,300 +5%$46,100 +7.5%
    2002$2,191 -39.7%$42,880
    2001$3,632 -0.1%$42,880
    2000$3,636 $42,880
    Find assessor info on the county website

    Neighborhood: 44129

    Nearby schools

    GreatSchools rating
    Schools provided by the listing agent
    • District: Parma CSD - 1824

    Source: MLS Now. This data may not be complete. We recommend contacting the local school district to confirm school assignments for this home.

    Get a cash offer in 3 minutes
    Find out how much your home could sell for in as little as 3 minutes with a no-obligation cash offer.
    Estimated market value
    $286,500
    Get a cash offer in 3 minutes
    Find out how much your home could sell for in as little as 3 minutes with a no-obligation cash offer.
    Estimated market value
    $286,500