Skip main navigation
Sold for $600,000
  • $600,000

    8223 Forest Lake Dr., Conway, SC 29526

    5beds
    4,200sqft
    Single Family Residence
    Built in 1999
    0.45 Acres Lot
    $599,800 Zestimate®
    $143/sqft
    $3,675 Estimated rent

    Home value

    $599,800

    $570,000 - $636,000

    $3,675/mo

    Zestimate® history
    Loading
    Loading...

    Owner options

    List your home for rent

    $3,675/mo

    Rent Zestimate®

    Find your next renter with Zillow Rental Manager. Plus, with online applications, you can quickly screen prospective tenants – for free.

    Learn more

    $3,675/mo

    Rent Zestimate®

    Refinance and save

    $3,432/mo

    Est. payment

    Refinancing to a lower rate could help reduce your monthly payments and save thousands over the life of the loan.

    See today's rates

    $3,432/mo

    Est. payment

    Explore your selling options

    Work with a Zillow partner agent

    Leverage their expertise and Zillow's premium Showcase listings to get your home seen by more buyers.

    Get started

    List with your own agent

    Get your home in front of millions of buyers by listing it on Zillow.

    Learn how to do it

    Sell it yourself

    Take full control of how buyers see your home on Zillow by listing For Sale by Owner (FSBO).

    List your home

    What's special

    Convenient half-bath for guestsAll brick homeFirst-floor primary suiteWell-appointed kitchenClassic white cabinetryJetted tubPicturesque lake views
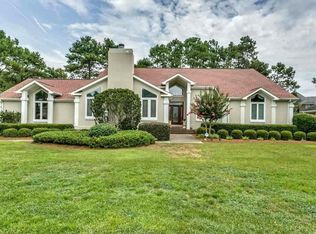
    Welcome to this exquisite all brick home located in the highly desirable Forest Lake Estates, nestled within the Burning Ridge Golf Club. Set on a 0.45-acre lot with picturesque lake views, this spacious 5-bedroom, 4 ½-bathroom home offers the perfect blend of comfort, style, and convenience. As you enter the home, you’ll immediately be greeted by the inviting atmosphere, accentuated by 9-foot ceilings throughout. The first-floor primary suite serves as your private retreat, featuring a cozy sitting area, an expansive walk-in closet, and a luxurious en-suite bath complete with dual sinks, a jetted tub, a separate shower, and plenty of storage. Also on the main floor, you'll find an additional bedroom with its own private bathroom, and a convenient half-bath for guests. The heart of the home is the well-appointed kitchen, which boasts classic white cabinetry, a pantry, and a bright breakfast area perfect for casual dining. Adjacent to the kitchen is the den, offering built-in shelves and a separate sitting area — all showcasing panoramic views of the lush backyard and serene lake. Upstairs, there are three more bedrooms, including one with a private bath and two sharing a Jack-and-Jill bath. A versatile flex space is also located on this level, providing endless possibilities as an office, craft room, or workout area. The home has been updated with new LVP flooring in many areas and fresh window treatments, offering a modern, neutral backdrop throughout. For added convenience, there is a spacious laundry room and a 3-car garage with an EV charger. The location offers the best of both worlds: a peaceful, lakefront setting, yet just minutes away from Conway Medical Center, Coastal Carolina University, and downtown Conway. Myrtle Beach is also within easy reach, making this home ideal for both relaxation and accessibility.

    Zillow last checked:

    Listing updated:

    Listed by:

    Michelle Duncan admin@duncangroupproperties.com,

    Duncan Group Properties

    Bought with:

    Alexandria Bevier, 119240

    Century 21 Palms Realty

    Source: CCAR,MLS#: 2600016MLS LogoOriginating MLS: Coastal Carolinas Association of Realtors

    Facts & features

    Interior

    Bedrooms & bathrooms
    • Bedrooms: 5
    • Bathrooms: 5
    • Full bathrooms: 4
    • 1/2 bathrooms: 1
    Primary bedroom
    • Features: Main Level Primary, Walk-In Closet(s)
    • Level: Main
    Bedroom 1
    • Level: Main
    Bedroom 2
    • Level: Second
    Bedroom 3
    • Level: Second
    Primary bathroom
    • Features: Dual Sinks, Jetted Tub, Separate Shower
    Dining room
    • Features: Separate/Formal Dining Room
    Family room
    • Features: Ceiling Fan(s)
    Kitchen
    • Features: Breakfast Bar, Breakfast Area, Pantry, Solid Surface Counters
    Other
    • Features: Bedroom on Main Level, Entrance Foyer, Utility Room
    Heating
    • Central, Electric
    Cooling
    • Central Air
    Appliances
    • Included: Dishwasher, Disposal, Microwave, Range, Refrigerator
    • Laundry: Washer Hookup
    Features
    • Attic, Dual Sinks, Jetted Tub, Main Level Primary, Pull Down Attic Stairs, Permanent Attic Stairs, Sitting Area in Primary, Split Bedrooms, Separate Shower, Walk-In Closet(s), Window Treatments, Breakfast Bar, Bedroom on Main Level, Breakfast Area, Entrance Foyer, Solid Surface Counters
    • Flooring: Carpet, Laminate, Tile
    • Windows: Window Treatments
    • Attic: Pull Down Stairs,Permanent Stairs
    Interior area
    • Total structure area: 4,586
    • Total interior livable area: 4,200 sqft

    Property

    Parking
    • Total spaces: 6
    • Parking features: Attached, Garage, Three Car Garage, Garage Door Opener
    • Attached garage spaces: 3
    Features
    • Levels: One and One Half
    • Stories: 1
    • Patio & porch: Patio
    • Exterior features: Patio
    • Has spa: Yes
    Lot
    • Size: 0.45 Acres
    • Features: Near Golf Course, Irregular Lot, Outside City Limits
    Details
    • Additional parcels included: ,
    • Parcel number: 40007020003
    • Zoning: SF10
    • Special conditions: None

    Construction

    Type & style
    • Home type: SingleFamily
    • Architectural style: Contemporary
    • Property subtype: Single Family Residence
    Materials
    • Brick
    • Foundation: Slab
    Condition
    • Resale
    • Year built: 1999

    Utilities & green energy

    • Water: Public
    • Utilities for property: Electricity Available, Sewer Available, Water Available

    Community & neighborhood

    Security
    • Security features: Smoke Detector(s)
    Community
    • Community features: Golf
    Location
    • Region: Conway
    • Subdivision: Forest Lake Estate

    HOA & financial

    HOA
    • Has HOA: Yes
    • HOA fee: $47 monthly
    • Services included: Common Areas

    Other

    Other facts
    • Listing terms: Cash,Conventional

    Price history

    DateEventPrice
    2/26/2026Sold$600,000-6.3%$143/sqft
    Source: CCAR #2600016 Report a problem
    1/23/2026Contingent$640,000$152/sqft
    Source: CCAR #2600016 Report a problem
    1/1/2026Listed for sale$640,000$152/sqft
    Source: CCAR #2600016 Report a problem
    1/1/2026Listing removed$640,000$152/sqft
    Source: CCAR #2517478 Report a problem
    11/25/2025Listed for sale$640,000$152/sqft
    Source: CCAR #2517478 Report a problem
    11/19/2025Contingent$640,000$152/sqft
    Source: CCAR #2517478 Report a problem
    9/14/2025Price change$640,000-5.9%$152/sqft
    Source: CCAR #2517478 Report a problem
    7/17/2025Listed for sale$680,000$162/sqft
    Source: CCAR #2517478 Report a problem
    7/17/2025Listing removed$680,000$162/sqft
    Source: CCAR #2501350 Report a problem
    6/2/2025Price change$680,000-9.3%$162/sqft
    Source: CCAR #2501350 Report a problem
    4/11/2025Price change$750,000-6.3%$179/sqft
    Source: CCAR #2501350 Report a problem
    1/17/2025Listed for sale$800,000+86.9%$190/sqft
    Source: CCAR #2501350 Report a problem
    12/9/2011Listing removed$428,000$102/sqft
    Source: Prudential Myrtle Beach RE #1009833 Report a problem
    12/8/2011Listed for sale$428,000$102/sqft
    Source: Prudential Myrtle Beach RE #1009833 Report a problem
    2/10/2011Listing removed$428,000$102/sqft
    Source: Prudential Real Estate #1009833 Report a problem
    8/6/2010Price change$428,000+14.1%$102/sqft
    Source: Prudential Real Estate #1009833 Report a problem
    7/14/2010Price change$375,000-5.8%$89/sqft
    Source: Prudential Real Estate #1009833 Report a problem
    6/27/2010Price change$398,000-14.4%$95/sqft
    Source: Prudential Real Estate #1009833 Report a problem
    2/24/2010Listed for sale$465,000$111/sqft
    Source: Prudential Real Estate #734155 Report a problem
    1/8/2010Listing removed$465,000$111/sqft
    Source: Prudential Real Estate #734155 Report a problem
    9/3/2009Price change$465,000+16.3%$111/sqft
    Source: Prudential Real Estate #734155 Report a problem
    8/1/2009Price change$399,900-14%$95/sqft
    Source: Prudential Real Estate #734155 Report a problem
    8/13/2008Price change$465,000-6.9%$111/sqft
    Source: Prudential Real Estate #734155 Report a problem
    5/29/2008Listed for sale$499,500+33.2%$119/sqft
    Source: Prudential Real Estate #734155 Report a problem
    3/2/2000Sold$375,000+581.8%$89/sqft
    Source: Public Record Report a problem
    5/26/1998Sold$55,000$13/sqft
    Source: Public Record Report a problem

    Public tax history

    YearProperty taxesTax assessment
    2025$1,966 $510,499
    2024$1,966 $510,499 +15%
    2023-- $443,912
    2022-- $443,912
    2021$1,769 +11.3%--
    2020$1,590 --
    2019-- --
    2018$1,428 $15,440
    2017-- $15,440
    2016-- $15,440 0%
    2015-- $15,441
    2014$1,413 $15,441
    2013-- --
    2012-- --
    2010-- $17,732 +21.4%
    2009-- $14,608
    2008-- $14,608
    2007-- $14,608
    2005-- $14,608
    2004$2,568 +13.5%$14,608 +13.5%
    2003$2,263 $12,872
    2002-- --
    2001-- --
    2000-- --

    Find assessor info on the county website

    Neighborhood: 29526

    Nearby schools

    GreatSchools rating
    Schools provided by the listing agent
    • Elementary: Pine Island Elementary School
    • Middle: Ten Oaks Middle
    • High: Carolina Forest High School

    Source: CCAR. This data may not be complete. We recommend contacting the local school district to confirm school assignments for this home.

    Get pre-qualified for a loan
    At Zillow Home Loans, we can pre-qualify you in as little as 5 minutes with no impact to your credit score.

    An equal housing lender. NMLS #10287.

    Sell for more on Zillow
    Get a Zillow Showcase℠ listing at no additional cost and you could sell for .
    $599,800
    2% more
    +$11,996
    With Zillow Showcase(estimated)
    $611,796