Skip main navigation
Off market
  • $1,077,600

    8223 NW Hazeltine St, Portland, OR 97229

    5beds
    4,316sqft
    Single Family Residence
    Built in ----
    -- sqft lot
    $1,077,600 Zestimate®
    $250/sqft
    $5,609 Estimated rent

    Home value

    $1,077,600

    $991,000 - $1.16M

    $5,609/mo

    Zestimate® history
    Loading
    Loading...

    Owner options

    List your home for rent

    $5,609/mo

    Rent Zestimate®

    Find your next renter with Zillow Rental Manager. Plus, with online applications, you can quickly screen prospective tenants – for free.

    Learn more

    $5,609/mo

    Rent Zestimate®

    Refinance and save

    $5,418/mo

    Est. payment

    Refinancing to a lower rate could help reduce your monthly payments and save thousands over the life of the loan.

    See today's rates

    $5,418/mo

    Est. payment

    Explore your selling options

    Work with a Zillow partner agent

    Leverage their expertise and Zillow's premium Showcase listings to get your home seen by more buyers.

    Get started

    List with your own agent

    Get your home in front of millions of buyers by listing it on Zillow.

    Learn how to do it

    Sell it yourself

    Take full control of how buyers see your home on Zillow by listing For Sale by Owner (FSBO).

    List your home

    What's special

    Stunning forest backdropSerene forest viewsDedicated laundry roomAttached three-car garageStainless steel dishwasherRich cabinetryGrand proportions

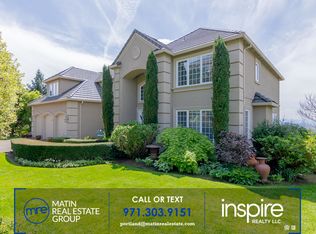
    Located in the prestigious Northwest Heights neighborhood of Portland, this expansive 5-bedroom, 4.5-bathroom residence offers 4,316 square feet of refined living space surrounded by serene forest views. With a stately presence, thoughtful layout, and multiple entertaining areas, this home delivers both scale and sophistication. The exterior showcases an attached three-car garage and classic brick accents framing the front facade and entryway. Inside, a grand foyer welcomes you with soaring ceilings and an elegant staircase, setting the tone for the home's impressive design. A formal living room sits to the left of the entry, offering tall ceilings and abundant natural light. The kitchen is truly designed for entertaining. A large center island with a gas cooktop anchors the space, while extensive countertops provide ample room for meal preparation and gatherings. Appliances include a stainless steel dishwasher, double-basin sink positioned beneath a bright window, a modern refrigerator with interior viewing panel, double wall-mounted ovens, and a built-in microwave. Rich cabinetry, a closet pantry, and a built-in desk area add both storage and functionality. Adjacent to the kitchen, a breakfast nook offers a casual dining option perfect for everyday meals. Just beyond, the spacious family room features tall windows overlooking a lush treeline forest, a fireplace, and built-in bookshelvescreating a warm yet open gathering space. On the opposite side of the home, a formal dining room with a statement pendant light provides an elegant setting for entertaining. A second living room nearby includes another fireplace, expansive windows, and generous square footage for hosting or relaxing. The main level also includes a convenient half bathroom with single vanity, a dedicated laundry room, and a private home office complete with built-in shelving. Upstairs, four bedrooms offer comfort and privacy. The primary suite is a spacious retreat with long, bright windows and plush carpet flooring. The en-suite bathroom features a double vanity with white tile countertops, an oversized mirror, a soaking tub, and a glass-enclosed step-in shower. A large walk-in closet completes the suite. The second and third bedrooms are similarly sized, each with large closets and abundant natural light. The fourth upstairs bedroom is generously proportioned and includes its own en-suite bathroom with single vanity and step-in shower with sliding glass doors. The ground level adds even more flexibility with a substantial bonus living area ideal for entertaining. This space includes a wet bar, fireplace, and tall windows that continue the home's connection to the surrounding greenery. An additional bedroom and a full bathroom with single vanity and tub/shower combination are also located on this levelideal for guests or multi-generational living. Outdoor living is equally impressive, featuring two upper-level patio decks overlooking the treeline forest and a second lower patio of equal sizecreating multiple opportunities for outdoor entertaining, dining, or peaceful relaxation. With its grand proportions, multiple living areas, and stunning forest backdrop, this Northwest Heights home offers elevated living in one of Portland's most desirable neighborhoods. **Open Application Period (2/20/26)** Call or Text Our Leasing Agent to schedule a showing! Visit our website to apply and view other homes we have available! Do you need property management services? Maximize your income and cut your costs!

    This property is off market, which means it's not currently listed for sale or rent on Zillow. This may be different from what's available on other websites or public sources.

    Zillow last checked:

    Listing updated:

    Source: Zillow Rentals

    Facts & features

    Interior

    Bedrooms & bathrooms
    • Bedrooms: 5
    • Bathrooms: 5
    • Full bathrooms: 4
    • 1/2 bathrooms: 1
    Cooling
    • Central Air
    Features
    • Walk In Closet, Wet Bar
    • Flooring: Carpet, Hardwood
    Interior area
    • Total interior livable area: 4,316 sqft

    Property

    Parking
    • Parking features: Attached
    • Has attached garage: Yes
    • Details: Contact manager
    Features
    • Exterior features: 2 Gas Fireplaces, Central Vacuum, Custom Crown Molding, Large Kitchen Island, Private Balconies, Soaking Tub, Stainless Steel Appliances, Walk In Closet
    Details
    • Parcel number: R255404

    Construction

    Type & style
    • Home type: SingleFamily
    • Property subtype: Single Family Residence

    Community & HOA

    Community
    • Deposit fee: $4,595
    Location
    • Region: Portland

    Financial & listing details

    • Price per square foot: $250/sqft
    • Tax assessed value: $1,083,210
    • Annual tax amount: $19,761
    • Date on market: 2/20/2026
    • Date available: 05/04/2026
    • Lease term: Contact For Details

    Price history

    DateEventPrice
    3/23/2026Listing removed$4,595$1/sqft
    Source: Zillow Rentals Report a problem
    2/20/2026Listed for rent$4,595$1/sqft
    Source: Zillow Rentals Report a problem
    2/1/2000Sold$565,000$131/sqft
    Source: Public Record Report a problem

    Public tax history

    YearProperty taxesTax assessment
    2025$19,761 +2%$853,130 +3%
    2024$19,379 +0%$828,290 +3%
    2023$19,375 +3.4%$804,170 +3%
    2022$18,732 +10.4%$780,750 +3%
    2021$16,968 +14.6%$758,010 +3%
    2020$14,810 +0.2%$735,940 +3%
    2019$14,779 $714,510 +3%
    2018$14,779 -2%$693,700 +3%
    2017$15,086 +13.4%$673,500 +3%
    2016$13,299 $653,890 +3%
    2015$13,299 +4.2%$634,850 +3%
    2014$12,764 +16.5%$616,360 +3%
    2013$10,954 +7.1%$598,410 +3%
    2012$10,229 +3.1%$580,990 +3%
    2011$9,921 -7.3%$564,070 +3%
    2010$10,699 -6.3%$547,650 +3%
    2009$11,422 +4.4%$531,700 +3%
    2008$10,936 +0.2%$516,220 +3%
    2007$10,912 +11.4%$501,190 +3%
    2006$9,799 +4.8%$486,600 +3%
    2005$9,354 -7.1%$472,430 +3%
    2004$10,074 +4.8%$458,670 +3%
    2003$9,615 +5.1%$445,320 +3%
    2002$9,151 +7.2%$432,350 +6.1%
    2000$8,538 +218.8%$407,540 +205.3%
    1999$2,678 $133,470
    Find assessor info on the county website

    Neighborhood: Northwest Heights

    Nearby schools

    GreatSchools rating
    Get a cash offer in 3 minutes
    Find out how much your home could sell for in as little as 3 minutes with a no-obligation cash offer.
    Estimated market value
    $1,077,600
    Get a cash offer in 3 minutes
    Find out how much your home could sell for in as little as 3 minutes with a no-obligation cash offer.
    Estimated market value
    $1,077,600