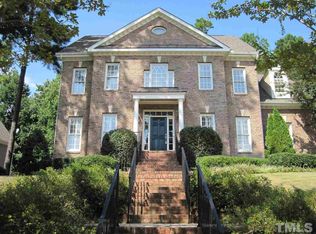
8223 Ortin Ln, Raleigh, NC 27612
Home value
$919,200
$873,000 - $965,000
$3,905/mo
Owner options
$3,905/mo
Rent Zestimate®
Find your next renter with Zillow Rental Manager. Plus, with online applications, you can quickly screen prospective tenants – for free.
$3,905/mo
Rent Zestimate®
$6,553/mo
Est. payment
Refinancing to a lower rate could help reduce your monthly payments and save thousands over the life of the loan.
$6,553/mo
Est. payment
Explore your selling options
Work with a Zillow partner agent
Leverage their expertise and Zillow's premium Showcase listings to get your home seen by more buyers.
Get startedList with your own agent
Get your home in front of millions of buyers by listing it on Zillow.
Learn how to do itSell it yourself
Take full control of how buyers see your home on Zillow by listing For Sale by Owner (FSBO).
List your homeWhat's special
Zillow last checked:
Listing updated:
Kathleen Olechovsky 919-621-1779,
Coldwell Banker HPW
Stacy Danzey, 274517
Space Exchange Realty
Facts & features
Interior
Bedrooms & bathrooms
- Bedrooms: 4
- Bathrooms: 4
- Full bathrooms: 3
- 1/2 bathrooms: 1
Primary bedroom
- Description: Plus Sitting Room
- Level: Second
- Area: 334.08 Square Feet
- Dimensions: 20.75 x 16.1
Bedroom 2
- Level: Second
- Area: 181.17 Square Feet
- Dimensions: 13.83 x 13.1
Bedroom 3
- Level: Second
- Area: 159.23 Square Feet
- Dimensions: 13.75 x 11.58
Bedroom 4
- Description: Plus Full Bath/ W.I.C
- Level: Main
- Area: 136.35 Square Feet
- Dimensions: 13.5 x 10.1
Primary bathroom
- Description: Plus WC
- Level: Second
- Area: 137.8 Square Feet
- Dimensions: 13.25 x 10.4
Dining room
- Level: Main
- Area: 163.61 Square Feet
- Dimensions: 13.83 x 11.83
Family room
- Level: Second
- Area: 883.19 Square Feet
- Dimensions: 36.42 x 24.25
Kitchen
- Description: Plus Eating Area
- Level: Main
- Area: 269.11 Square Feet
- Dimensions: 17 x 15.83
Kitchen
- Description: Kitchen Eating Area
- Level: Main
- Area: 147.29 Square Feet
- Dimensions: 13.6 x 10.83
Laundry
- Level: Second
- Area: 34.31 Square Feet
- Dimensions: 6.33 x 5.42
Office
- Description: Flex/ Study /Office
- Level: Main
- Area: 157.69 Square Feet
- Dimensions: 13.42 x 11.75
Other
- Description: Sitting Room
- Level: Second
- Area: 86.18 Square Feet
- Dimensions: 11.25 x 7.66
Sunroom
- Level: Main
- Area: 140.7 Square Feet
- Dimensions: 13.4 x 10.5
Heating
- Forced Air, Natural Gas, Zoned
Cooling
- Attic Fan, Central Air, Ceiling Fan(s), Electric, Zoned
Appliances
- Included: Built-In Electric Oven, Cooktop, Disposal, Dishwasher, Exhaust Fan, Electric Oven, Free-Standing Refrigerator, Gas Cooktop, Gas Water Heater, Microwave, Refrigerator, Stainless Steel Appliance(s), Wall Oven
- Laundry: Electric Dryer Hookup, Laundry Room, Upper Level
Features
- Built-in Features, Bookcases, Ceiling Fan(s), Chandelier, Crown Molding, Double Vanity, Entrance Foyer, Eat-in Kitchen, Granite Counters, High Ceilings, High Speed Internet, Kitchen Island, Open Floorplan, Pantry, Recessed Lighting, Soaking Tub, Storage, Tray Ceiling(s), Walk-In Closet(s), Second Primary Bedroom, Central Vacuum Prewired, Whirlpool Tub, Shower Only, Separate Shower, Bathtub/Shower Combination, Walk-In Shower, Room Over Garage, Smooth Ceilings
- Flooring: Carpet, Combination, Ceramic Tile, Hardwood, Stone
- Doors: French Doors
- Windows: Blinds, Insulated Windows, Skylight(s)
- Basement: Crawl Space,Encapsulated Crawlspace
Interior area
- Total structure area: 3,552
- Total interior livable area: 3,552 sqft
- Finished area above ground: 3,552
- Finished area below ground: 0
Property
Parking
- Total spaces: 3
- Parking features: Attached, Concrete, Driveway, Garage Faces Side, Garage, Garage Door Opener, Workshop in Garage
- Garage spaces: 3
- Has uncovered spaces: Yes
Accessibility
- Accessibility features: Accessible Bedroom, Accessible Closets, Accessible Central Living Area, Accessible Doors, Central Living Area, Visitor Bathroom, Aging In Place, Level Flooring
Features
- Levels: Two
- Stories: 2
- Patio & porch: Covered, Deck, Glass Enclosed, Other, Patio, Porch
- Exterior features: Rain Gutters
Lot
- Size: 0.29 Acres
- Features: Corner Lot, Landscaped, Sprinklers In Front, Sprinklers In Rear, Hardwood Trees
Details
- Parcel number: 0777812074
- Special conditions: Standard
- Other equipment: Irrigation Equipment
Construction
Type & style
- Home type: SingleFamily
- Architectural style: Transitional
- Property subtype: Single Family Residence
Materials
- Attic/Crawl Hatchway(s) Insulated, Brick, Concrete, HardiPlank Type
- Foundation: Block, Crawlspace
- Roof: Architectural Shingle
Condition
- New construction: No
- Year built: 2004
Utilities & green energy
- Sewer: Public Sewer
- Water: Public
- Utilities for property: Cable Connected, Natural Gas Connected, Sewer Connected
Community & HOA
Community
- Features: Curbs, Fishing, Street Lights
- Security: Prewired, Smoke Detector(s), Security System
- Subdivision: Old Stone Crossing
HOA
- Has HOA: Yes
- Amenities included: Pond Year Round
- Services included: Electricity, Maintenance Grounds, Storm Water Maintenance
- HOA fee: $670 annually
- HOA name: Old Stone Crossing Homeowners Association, Inc
- HOA phone: 919-233-7660
Location
- Region: Raleigh
Financial & listing details
- Price per square foot: $265/sqft
- Tax assessed value: $794,209
- Annual tax amount: $6,846
- Date on market: 8/14/2025
- Listing agreement: Exclusive Right To Sell
- Listing terms: Conventional
Price history
| Date | Event | Price |
|---|---|---|
| 11/14/2025 | Sold | $940,000-3%$265/sqft |
Source: | ||
| 10/13/2025 | Pending sale | $969,000$273/sqft |
Source: | ||
| 9/18/2025 | Price change | $969,000-1%$273/sqft |
Source: | ||
| 8/14/2025 | Listed for sale | $979,000+23.1%$276/sqft |
Source: | ||
| 1/13/2023 | Sold | $795,000-6.5%$224/sqft |
Source: Public Record Report a problem | ||
| 12/13/2022 | Pending sale | $850,000$239/sqft |
Source: | ||
| 10/19/2022 | Price change | $850,000-4.5%$239/sqft |
Source: | ||
| 8/9/2022 | Price change | $890,000-7.8%$251/sqft |
Source: | ||
| 7/14/2022 | Listed for sale | $965,000+75.5%$272/sqft |
Source: | ||
| 3/22/2005 | Sold | $550,000$155/sqft |
Source: Public Record Report a problem | ||
Public tax history
| Year | Property taxes | Tax assessment |
|---|---|---|
| 2025 | $6,946 +1.5% | $794,209 +1% |
| 2024 | $6,846 +1.6% | $785,970 +27.5% |
| 2023 | $6,737 +7.6% | $616,273 |
| 2022 | $6,260 +4% | $616,273 |
| 2021 | $6,016 +1.9% | $616,273 |
| 2020 | $5,907 -11.1% | $616,273 +7.8% |
| 2019 | $6,646 | $571,721 |
| 2018 | $6,646 +11.4% | $571,721 |
| 2017 | $5,968 +2.1% | $571,721 |
| 2016 | $5,845 -9.1% | $571,721 -7.6% |
| 2015 | $6,427 +5.5% | $618,737 |
| 2014 | $6,095 | $618,737 |
| 2013 | -- | $618,737 |
| 2012 | -- | $618,737 |
| 2011 | -- | $618,737 |
| 2010 | -- | $618,737 |
| 2009 | -- | $618,737 |
| 2008 | -- | -- |
| 2007 | -- | -- |
| 2006 | -- | -- |
| 2005 | -- | -- |
Neighborhood: Northwest Raleigh
Nearby homes
- $1,002,400-- bd3 ba3.7k sqft8219 Ortin Ln, Raleigh, NC 27612Off Market
- $999,200-- bd3 ba3.7k sqft7202 Pebble Gate Dr, Raleigh, NC 27612Off Market
- $988,7005 bd5 ba4.4k sqft8218 Stonetown Ave, Raleigh, NC 27612Off Market

- $975,0004 bd3 ba3.6k sqft7207 Pebble Gate Dr, Raleigh, NC 27612Sold
- $926,3004 bd4 ba3.6k sqft8215 Ortin Ln, Raleigh, NC 27612Off Market
- $948,5005 bd5 ba3.8k sqft7203 Pebble Gate Dr, Raleigh, NC 27612Off Market
- $739,0960.51 acres6500 W Lake Anne Dr, Raleigh, NC 27612Off Market
- $924,6005 bd4 ba3.9k sqft8214 Stonetown Ave, Raleigh, NC 27612Off Market
Nearby schools
GreatSchools rating
- 7/10Leesville Road ElementaryGrades: K-5Distance: 1.7 mi
- 7/10Oberlin Middle SchoolGrades: 6-8Distance: 5.8 mi
- 7/10Needham Broughton HighGrades: 9-12Distance: 7.1 mi
Schools provided by the listing agent
- Elementary: Wake - Leesville Road Elementary
- Middle: Wake - Oberlin Middle
- High: Wake - Needham Broughton High
Source: Doorify MLS. This data may not be complete. We recommend contacting the local school district to confirm school assignments for this home.