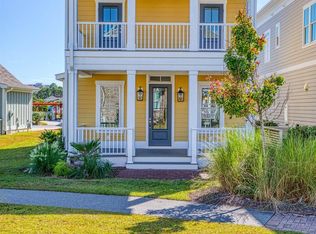
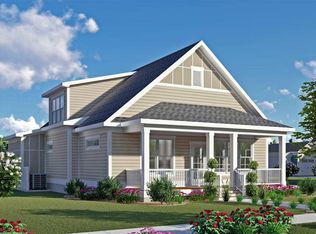
Be the first to enjoy the Savannah home plan in Living Dunes! You can begin with picking your finishes to build the home to your style. This Living Dunes floor plan has an attached garage with two bedrooms on the first floor and a third bedroom on the second floor. It has three full baths and an open kitchen, dining and living room. The master suite has a transom window, two large walk-in closets and a master bath with double sinks and a walk-in tiled shower. Another wonderful feature of this home is that lot that it will be located on sits on a pocket park and on a dead end street providing you privacy. Call today to learn more about this to-be-built home and pick your finishes! Quality construction is a priority at Living Dunes. All homes built with 2x6 exterior walls, spray foam insulation, tank-less water heater, high impact-resistant windows, designer series shingles, custom Elmwood cabinetry certified by Environmental Stewardship Program Smart home package features in ceiling speakers, keyless entry, Ecobee thermostat, remote view able security, irrigation, along with other apps all operated via the Included iPad Air and your own smart phone! Living Dunes is a boutique community, sits less than 1/2 a mile from the beach where residents have gated parking and full access to the beautiful, resort like, amenities of the exclusive Grande Dunes Ocean Club. Living Dunes is walking distance to great restaurants and shopping. Enjoy the on-site amenities of 8 miles of paved walking trails and sidewalks, large free-formed pool with zero entry and tanning shelf, clubhouse, outdoor event area and wood burning fireplaces and pockets of green space. Experience a higher standard of living today. Square footage is approximate and not guaranteed. Buyer is responsible for verification.
This property is not currently displayed as for sale or rent on Zillow. This may be different from what's on other websites or public sources.