Price Improvement- Best Value in the Estate Homes in University Park Country Club situated on a Beautiful Lush oversized Lot with Private Views of the Golf Course! It's not just a home... It's a Lifestyle! Located behind the Gates of the award-winning University Park Country Club...this custom-built Bamboo Homes masterpiece exudes distinctive architectural design and attention to detail! It is nestled on an oversized private lot, surrounded by Florida's natural beauty, and views of the 3rd Green! Step through double leaded art glass doors into a breathtaking foyer where soaring ceilings and a wall of glass pocketing doors invite you to experience the seamless integration of formal & casual living spaces with expansive outdoor areas. Your outdoor summer kitchen, heated pool, and spa create the perfect backdrop for entertaining friends & family, all while enjoying the lush landscape and tranquil views. The stunning kitchen is a chef's dream featuring custom wood cabinetry, stone countertops, a large breakfast island, a huge walk-in pantry, updated appliances plus a cafe niche with captivating views through a beautiful aquarium window. The adjoining great room is perfect for relaxation, boasting sliding glass doors to the lanai, a wall of built-ins with a cozy fireplace, and high ceilings that enhance the airy feel. Retreat to your luxurious, expansive primary suite with a cozy sitting area overlooking the pool and private lush landscape, a wall of custom cabinetry & 2 walk-in closets. The spa-like ensuite bath has been updated and features dual sinks, a soaking tub and a walk-in shower for ultimate comfort. Enjoy a thoughtful split floor plan with two additional large en-suite bedrooms and baths plus a versatile 4th bedroom currently used as a den, adorned with custom built-ins and a half bath. Additional features not to be missed are: An extended 2+ Garage with a separate golf cart entry, plantation shutters , recessed lighting, a sound system and most importantly A NEW ROOF in 2019 for peace of mind! UPCC boasts a top-rated 27-hole Golf Course, 11 lighted Har Tru Tennis Courts, a state-of-the-art fitness center, pickleball courts, lawn croquet and the newly renovated Park Grill & Restaurant. Enjoy a vibrant community with various membership options tailored to fit your lifestyle! Don't miss your chance to own this impeccable home in a coveted community!
Sold for $1,100,000
$1,100,000
8223 Regents Ct, University Park, FL 34201
4beds
3,125sqft
Single Family Residence
Built in 1993
0.42 Acres Lot
$1,085,300 Zestimate®
$352/sqft
$6,203 Estimated rent
Home value
$1,085,300
$998,000 - $1.18M
$6,203/mo
Zestimate® history
Owner options
List your home for rent
$6,203/mo
Rent Zestimate®
Find your next renter with Zillow Rental Manager. Plus, with online applications, you can quickly screen prospective tenants – for free.
$6,203/mo
Rent Zestimate®
Refinance and save
$7,915/mo
Est. payment
Refinancing to a lower rate could help reduce your monthly payments and save thousands over the life of the loan.
$7,915/mo
Est. payment
Explore your selling options
Work with a Zillow partner agent
Leverage their expertise and Zillow's premium Showcase listings to get your home seen by more buyers.
Get startedList with your own agent
Get your home in front of millions of buyers by listing it on Zillow.
Learn how to do itSell it yourself
Take full control of how buyers see your home on Zillow by listing For Sale by Owner (FSBO).
List your homeWhat's special
Large breakfast islandHalf bathOutdoor summer kitchenUpdated appliancesHigh ceilingsCustom built-insGreat room
Zillow last checked:
Listing updated:
Listed by:
Mary Pat Pihl 941-932-3065,
MICHAEL SAUNDERS & COMPANY 941-907-9595,
Laura Navratil 941-806-7436,
MICHAEL SAUNDERS & COMPANY
Bought with:
Lisa O'Hara, 3266914
ROSEBAY INTERNATIONAL REALTY, INC
Source: Stellar MLS,MLS#: A4627170 Originating MLS: Sarasota - Manatee
Originating MLS: Sarasota - Manatee
Facts & features
Interior
Bedrooms & bathrooms
- Bedrooms: 4
- Bathrooms: 4
- Full bathrooms: 3
- 1/2 bathrooms: 1
Primary bedroom
- Features: Built-In Shelving, Walk-In Closet(s)
- Level: First
- Area: 320 Square Feet
- Dimensions: 20x16
Bedroom 2
- Features: Built-In Shelving, Walk-In Closet(s)
- Level: First
- Area: 260 Square Feet
- Dimensions: 20x13
Bedroom 3
- Features: Walk-In Closet(s)
- Level: First
- Area: 156 Square Feet
- Dimensions: 13x12
Bedroom 4
- Features: Built-in Closet
- Level: First
- Area: 156 Square Feet
- Dimensions: 13x12
Dining room
- Level: First
- Area: 210 Square Feet
- Dimensions: 15x14
Great room
- Features: Built-In Shelving
- Level: First
- Area: 320 Square Feet
- Dimensions: 20x16
Kitchen
- Features: Breakfast Bar
- Level: First
- Area: 408 Square Feet
- Dimensions: 24x17
Living room
- Level: First
Heating
- Central, Electric, Exhaust Fan
Cooling
- Central Air, Humidity Control
Appliances
- Included: Bar Fridge, Convection Oven, Dishwasher, Disposal, Exhaust Fan, Gas Water Heater, Ice Maker, Microwave, Range, Refrigerator, Washer
- Laundry: Electric Dryer Hookup, Inside, Laundry Closet
Features
- Built-in Features, Cathedral Ceiling(s), Ceiling Fan(s), Central Vacuum, Coffered Ceiling(s), Crown Molding, Eating Space In Kitchen, High Ceilings, Open Floorplan, Primary Bedroom Main Floor, Solid Wood Cabinets, Split Bedroom, Stone Counters, Thermostat, Tray Ceiling(s), Vaulted Ceiling(s), Walk-In Closet(s)
- Flooring: Tile
- Doors: Outdoor Grill, Outdoor Kitchen, Sliding Doors
- Windows: Aluminum Frames, Shutters, Window Treatments
- Has fireplace: Yes
- Fireplace features: Gas
Interior area
- Total structure area: 4,206
- Total interior livable area: 3,125 sqft
Property
Parking
- Total spaces: 2
- Parking features: Golf Cart Parking, Oversized
- Attached garage spaces: 2
Features
- Levels: One
- Stories: 1
- Patio & porch: Covered, Enclosed, Screened
- Exterior features: Irrigation System, Lighting, Outdoor Grill, Outdoor Kitchen, Private Mailbox, Rain Gutters, Sprinkler Metered
- Has private pool: Yes
- Pool features: Gunite, Heated, In Ground, Lighting, Screen Enclosure
- Has spa: Yes
- Spa features: Heated, In Ground
- Has view: Yes
- View description: Golf Course, Park/Greenbelt, Trees/Woods
- Waterfront features: Lake
Lot
- Size: 0.42 Acres
- Features: Landscaped, Near Golf Course, On Golf Course
- Residential vegetation: Mature Landscaping
Details
- Parcel number: 2054133703
- Zoning: PDR/WPE/
- Special conditions: None
Construction
Type & style
- Home type: SingleFamily
- Architectural style: Ranch
- Property subtype: Single Family Residence
Materials
- Block, Stucco
- Foundation: Slab
- Roof: Tile
Condition
- New construction: No
- Year built: 1993
Details
- Builder name: Bamboo Homes
Utilities & green energy
- Sewer: Public Sewer
- Water: Canal/Lake For Irrigation
- Utilities for property: Cable Connected, Electricity Connected, Fiber Optics, Natural Gas Connected, Phone Available, Public, Sewer Connected, Sprinkler Meter, Street Lights, Underground Utilities, Water Connected
Community & HOA
Community
- Features: Lake, Association Recreation - Owned, Clubhouse, Deed Restrictions, Fitness Center, Gated Community - Guard, Golf Carts OK, Golf, Handicap Modified, Irrigation-Reclaimed Water, Park, Pool, Restaurant, Sidewalks, Tennis Court(s), Wheelchair Access
- Security: Gated Community, Security Gate, Security System, Security System Owned, Smoke Detector(s)
- Pet fee: $0 monthly
- Subdivision: UNIVERSITY PARK COUNTRY CLUB
HOA
- Has HOA: Yes
- Amenities included: Cable TV, Clubhouse, Fence Restrictions, Fitness Center, Gated, Golf Course, Park, Pickleball Court(s), Racquetball, Recreation Facilities, Security, Tennis Court(s), Wheelchair Access
- Services included: 24-Hour Guard, Cable TV, Common Area Taxes, Reserve Fund, Internet, Private Road, Trash
- HOA fee: $553 monthly
- HOA name: Beverly Latine
- HOA phone: 941-355-3888
- Second HOA name: UPCAI
Location
- Region: University Park
Financial & listing details
- Price per square foot: $352/sqft
- Tax assessed value: $796,757
- Annual tax amount: $9,376
- Date on market: 10/31/2024
- Cumulative days on market: 320 days
- Ownership: Fee Simple
- Total actual rent: 0
- Electric utility on property: Yes
- Road surface type: Paved
Price history
| Date | Event | Price |
|---|---|---|
| 11/21/2025 | Sold | $1,100,000-8.3%$352/sqft |
Source:  Stellar MLS #A4627170 Report a problem Stellar MLS #A4627170 Report a problem | ||
| 9/29/2025 | Pending sale | $1,200,000$384/sqft |
Source: Stellar MLS #A4627170 Report a problem | ||
| 8/29/2025 | Price change | $1,200,000-2%$384/sqft |
Source: Stellar MLS #A4627170 Report a problem | ||
| 7/28/2025 | Price change | $1,225,000-2%$392/sqft |
Source: Stellar MLS #A4627170 Report a problem | ||
| 6/2/2025 | Listed for sale | $1,250,000$400/sqft |
Source: Stellar MLS #A4627170 Report a problem | ||
| 5/23/2025 | Pending sale | $1,250,000$400/sqft |
Source: Stellar MLS #A4627170 Report a problem | ||
| 4/24/2025 | Price change | $1,250,000-3.8%$400/sqft |
Source: Stellar MLS #A4627170 Report a problem | ||
| 3/21/2025 | Price change | $1,299,000-3.4%$416/sqft |
Source: Stellar MLS #A4627170 Report a problem | ||
| 1/23/2025 | Price change | $1,345,000-3.6%$430/sqft |
Source: Stellar MLS #A4627170 Report a problem | ||
| 12/16/2024 | Price change | $1,395,000-3.8%$446/sqft |
Source: Stellar MLS #A4627170 Report a problem | ||
| 10/31/2024 | Listed for sale | $1,450,000+133.9%$464/sqft |
Source: Stellar MLS #A4627170 Report a problem | ||
| 9/18/2012 | Sold | $620,000-5.9%$198/sqft |
Source: Public Record Report a problem | ||
| 6/2/2012 | Price change | $659,000-2.9%$211/sqft |
Source: Premier Sotheby's International Realty #A3955792 Report a problem | ||
| 2/12/2012 | Price change | $679,000-2.9%$217/sqft |
Source: SIGNATURE SOTHEBYS INTERNAT'L #A3955792 Report a problem | ||
| 11/22/2011 | Price change | $699,000-5.4%$224/sqft |
Source: RE/MAX ADVANTAGE REALTY #A3945052 Report a problem | ||
| 9/22/2011 | Listed for sale | $739,000$236/sqft |
Source: RE/MAX ADVANTAGE REALTY #A3945052 Report a problem | ||
| 8/10/2011 | Listing removed | $739,000$236/sqft |
Source: RE/MAX ADVANTAGE REALTY #A3945052 Report a problem | ||
| 6/21/2011 | Listed for sale | $739,000-3.4%$236/sqft |
Source: RE/MAX ADVANTAGE REALTY #A3945052 Report a problem | ||
| 5/2/2011 | Listing removed | $765,000$245/sqft |
Source: Sarasota Lakewood Ranch Ventures, LLC d/b/a Keller Williams Realty #M5814055 Report a problem | ||
| 2/12/2011 | Price change | $765,000-4.4%$245/sqft |
Source: Sarasota Lakewood Ranch Ventures, LLC d/b/a Keller Williams Realty #M5814055 Report a problem | ||
| 6/19/2010 | Price change | $800,000+0.6%$256/sqft |
Source: Keller Williams Realty - Lakewood Ranch. #M5814055 Report a problem | ||
| 4/20/2010 | Price change | $795,000-4.1%$254/sqft |
Source: Michael Saunders & Companyr #3912406 Report a problem | ||
| 12/26/2009 | Price change | $829,000-4.6%$265/sqft |
Source: Michael Saunders & Companyr #3912406 Report a problem | ||
| 8/29/2009 | Listed for sale | $869,000+9%$278/sqft |
Source: Michael Saunders & Companyr #3912406 Report a problem | ||
| 12/12/2007 | Sold | $797,500+32.9%$255/sqft |
Source: Public Record Report a problem | ||
| 3/6/2002 | Sold | $600,000+30.4%$192/sqft |
Source: Public Record Report a problem | ||
| 7/14/2000 | Sold | $460,000$147/sqft |
Source: Public Record Report a problem | ||
Public tax history
| Year | Property taxes | Tax assessment |
|---|---|---|
| 2025 | $9,716 +2.5% | $584,442 +2.9% |
| 2024 | $9,479 +1.1% | $567,971 +3% |
| 2023 | $9,376 +2.2% | $551,428 +3% |
| 2022 | $9,171 +0% | $535,367 +3% |
| 2021 | $9,169 +0.8% | $519,774 +1.4% |
| 2020 | $9,094 +13.1% | $512,598 -2.1% |
| 2019 | $8,040 | $523,403 -4.5% |
| 2018 | $8,040 -5.7% | $548,352 +2.1% |
| 2017 | $8,527 +6.2% | $537,073 +2.1% |
| 2016 | $8,030 | $526,026 +0.7% |
| 2015 | $8,030 | $522,369 +0.8% |
| 2014 | $8,030 +1.4% | $518,223 +1.5% |
| 2013 | $7,922 +792065% | $510,565 +8.3% |
| 2012 | $1 | $471,286 +0.4% |
| 2011 | $1 | $469,334 -0.6% |
| 2010 | -- | $471,937 -15.1% |
| 2009 | $8,665 -15.3% | $556,031 -16.6% |
| 2008 | $10,227 -8.7% | $666,368 -2.8% |
| 2007 | $11,207 -1.9% | $685,769 +5.6% |
| 2006 | $11,422 +13.7% | $649,534 +15.9% |
| 2005 | $10,047 +12.5% | $560,568 +14.1% |
| 2004 | $8,933 +2.5% | $491,471 +4.2% |
| 2003 | $8,719 +25.4% | $471,638 +13.3% |
| 2002 | $6,955 +3.2% | $416,351 +1.6% |
| 2001 | $6,739 +6.6% | $409,794 +15.9% |
| 2000 | $6,322 | $353,697 |
Find assessor info on the county website
Neighborhood: 34201
Nearby homes
- $1,019,0004 bd3 ba3.2k sqft8215 Regents Ct, University Park, FL 34201Off Market

- $918,0004 bd3 ba3k sqft8227 Regents Ct, University Park, FL 34201Off Market
- $1,189,4004 bd5 ba3.5k sqft8211 Regents Ct, University Park, FL 34201Off Market

- $1,565,0004 bd4 ba3.2k sqft8214 Regents Ct, University Park, FL 34201Sold
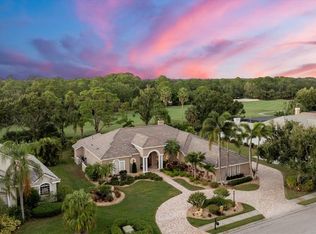
- $1,268,3004 bd4 ba3.7k sqft8222 Regents Ct, University Park, FL 34201Off Market
- $1,036,9003 bd3 ba3.3k sqft8218 Regents Ct, University Park, FL 34201Off Market
- $1,361,1004 bd4 ba3.2k sqft8226 Regents Ct, University Park, FL 34201Off Market
- $1,050,0004 bd4 ba3.1k sqft8207 Regents Ct, University Park, FL 34201Sold
Nearby schools
GreatSchools rating
- 10/10Robert Willis Elementary SchoolGrades: PK-5Distance: 5.1 mi
- 4/10Braden River Middle SchoolGrades: 6-8Distance: 3.5 mi
- 4/10Braden River High SchoolGrades: 9-12Distance: 3.9 mi
Schools provided by the listing agent
- Elementary: Robert E Willis Elementary
- Middle: Braden River Middle
- High: Braden River High
Source: Stellar MLS. This data may not be complete. We recommend contacting the local school district to confirm school assignments for this home.
Get a cash offer in 3 minutes
Find out how much your home could sell for in as little as 3 minutes with a no-obligation cash offer.
Estimated market value
$1,085,300
Get a cash offer in 3 minutes
Find out how much your home could sell for in as little as 3 minutes with a no-obligation cash offer.
Estimated market value
$1,085,300
- Florida
- Manatee County
- Bradenton
- 34201
- 8223 Regents Ct
Nearby cities
Nearby neighborhoods
Nearby zip codes
Other Bradenton Topics
