Situated on over an acre with private and spacious surroundings, this one-story fully remodeled residence in the Preserve at Panther Ridge delivers on all counts both inside and out. Surrounded by natural beauty, family and friends will celebrate the expansive west facing backyard, 2020 ROOF, and NEW heated saltwater pool and spa installed in 2023. Seamlessly connected to the outdoors via sliding glass doors is the oversized great room with vaulted ceilings, built-in dry bar, and open to a NEW remodeled kitchen in 2023 where all will delight with sprawling quartz counters, white cabinetry, stainless steel appliances, pantry, and breakfast nook area to enjoy the private preserve views abound. Dinner guests are treated to a formal dining room and a welcoming living room area that also offers possibilities as an optimal den area. Relax and unwind in the spacious owner’s retreat positioned on its own wing, offering two walk-in closets, volume ceilings, direct access to the serene outdoors, LPV flooring, and a NEW remodeled luxuriously appointed spa-like bath in 2023 with dual sink vanity, separate shower, and a free-standing soaking tub. Everyone will be right at home with three additional guest bedrooms, two are just off the fully remodeled second full bath, while the fourth bedroom is just off the home’s fully remodeled third full pool bath. Other highlights of this refreshing appointed residence includes a laundry room pre-plumbed for a sink with cabinetry, recently painted interior, landscape lighting, conveniently fenced yard, plantation shutters, remote window shades, 2021 AC, whole-home water filtration, and a spacious side load 3-car garage. Residents of the Preserve at Panther Ridge enjoy 15 miles of scenic nature trails, a community park, playground, tennis courts, basketball court, NO CDD … all within reach of vibrant Lakewood Ranch, with A-rated school district, shopping, dining, Waterside, UTC, and proximity to the renowned area beaches.
Sold for $807,000
$807,000
8223 SNOWY EGRET PLACE, BRADENTON, FL 34202
4beds
2,319sqft
Single Family Residence
Built in 2003
1.09 Acres Lot
$793,200 Zestimate®
$348/sqft
$4,390 Estimated rent
Home value
$793,200
$722,000 - $873,000
$4,390/mo
Zestimate® history
Owner options
List your home for rent
$4,390/mo
Rent Zestimate®
Find your next renter with Zillow Rental Manager. Plus, with online applications, you can quickly screen prospective tenants – for free.
$4,390/mo
Rent Zestimate®
Refinance and save
$5,435/mo
Est. payment
Refinancing to a lower rate could help reduce your monthly payments and save thousands over the life of the loan.
$5,435/mo
Est. payment
Explore your selling options
Work with a Zillow partner agent
Leverage their expertise and Zillow's premium Showcase listings to get your home seen by more buyers.
Get startedList with your own agent
Get your home in front of millions of buyers by listing it on Zillow.
Learn how to do itSell it yourself
Take full control of how buyers see your home on Zillow by listing For Sale by Owner (FSBO).
List your homeWhat's special
Fenced yardRecently painted interiorBreakfast nook areaSprawling quartz countersExpansive west facing backyardRemote window shadesVaulted ceilings
Zillow last checked:
Listing updated:
Listed by:
Tina Ciaccio, P.A. 941-685-8420,
MICHAEL SAUNDERS & COMPANY 941-907-9595
Bought with:
Mike Payne, PA, 3076714
BRIGHT REALTY
Source: Stellar MLS,MLS#: A4647402 Originating MLS: Sarasota - Manatee
Originating MLS: Sarasota - Manatee
Facts & features
Interior
Bedrooms & bathrooms
- Bedrooms: 4
- Bathrooms: 3
- Full bathrooms: 3
Rooms
- Room types: Family Room, Dining Room
Primary bedroom
- Features: Walk-In Closet(s)
- Level: First
- Area: 300 Square Feet
- Dimensions: 20x15
Bedroom 2
- Features: Built-in Closet
- Level: First
- Area: 121 Square Feet
- Dimensions: 11x11
Bedroom 3
- Features: Built-in Closet
- Level: First
- Area: 132 Square Feet
- Dimensions: 12x11
Bedroom 4
- Features: Built-in Closet
- Level: First
- Area: 130 Square Feet
- Dimensions: 13x10
Dining room
- Level: First
- Area: 144 Square Feet
- Dimensions: 12x12
Family room
- Level: First
- Area: 330 Square Feet
- Dimensions: 22x15
Kitchen
- Level: First
- Area: 224 Square Feet
- Dimensions: 16x14
Living room
- Level: First
- Area: 280 Square Feet
- Dimensions: 20x14
Heating
- Central
Cooling
- Central Air
Appliances
- Included: Dishwasher, Disposal, Dryer, Microwave, Range, Refrigerator, Washer
- Laundry: Laundry Room
Features
- Ceiling Fan(s), High Ceilings, Open Floorplan, Primary Bedroom Main Floor, Split Bedroom, Walk-In Closet(s)
- Flooring: Ceramic Tile, Luxury Vinyl
- Doors: Sliding Doors
- Windows: Blinds, Shades, Shutters
- Has fireplace: No
Interior area
- Total structure area: 3,241
- Total interior livable area: 2,319 sqft
Property
Parking
- Total spaces: 3
- Parking features: Garage - Attached
- Attached garage spaces: 3
Features
- Levels: One
- Stories: 1
- Exterior features: Irrigation System
- Has private pool: Yes
- Pool features: Heated, In Ground, Salt Water
- Has spa: Yes
- Spa features: Heated, In Ground
- Fencing: Fenced
Lot
- Size: 1.09 Acres
Details
- Parcel number: 332120009
- Zoning: PDA
- Special conditions: None
Construction
Type & style
- Home type: SingleFamily
- Property subtype: Single Family Residence
Materials
- Block, Stucco
- Foundation: Slab
- Roof: Shingle
Condition
- New construction: No
- Year built: 2003
Utilities & green energy
- Sewer: Septic Tank
- Water: Well
- Utilities for property: Cable Connected, Electricity Connected, Street Lights, Underground Utilities
Community & HOA
Community
- Features: Deed Restrictions, Park, Tennis Court(s)
- Pet fee: $0 monthly
- Subdivision: PRESERVE AT PANTHER RIDGE PH IV
HOA
- Has HOA: Yes
- Amenities included: Park, Playground, Tennis Court(s)
- HOA fee: $128 monthly
- HOA name: C & S Community Management/Julie Conway
- HOA phone: 941-758-9454
Location
- Region: Bradenton
Financial & listing details
- Price per square foot: $348/sqft
- Tax assessed value: $698,702
- Annual tax amount: $8,533
- Date on market: 4/4/2025
- Cumulative days on market: 40 days
- Listing terms: Cash,Conventional
- Ownership: Fee Simple
- Total actual rent: 0
- Electric utility on property: Yes
- Road surface type: Asphalt
Price history
| Date | Event | Price |
|---|---|---|
| 6/26/2025 | Sold | $807,000-1.5%$348/sqft |
Source:  Stellar MLS #A4647402 Report a problem Stellar MLS #A4647402 Report a problem | ||
| 5/15/2025 | Pending sale | $819,000$353/sqft |
Source: Stellar MLS #A4647402 Report a problem | ||
| 5/1/2025 | Price change | $819,000-3.5%$353/sqft |
Source: Stellar MLS #A4647402 Report a problem | ||
| 4/4/2025 | Listed for sale | $849,000+183%$366/sqft |
Source: Stellar MLS #A4647402 Report a problem | ||
| 3/29/2016 | Sold | $300,000-6.2%$129/sqft |
Source: Public Record Report a problem | ||
| 12/8/2015 | Price change | $319,900-1.5%$138/sqft |
Source: FUTURE HOME REALTY #T2780837 Report a problem | ||
| 12/6/2015 | Price change | $324,900-1.2%$140/sqft |
Source: FUTURE HOME REALTY #T2780837 Report a problem | ||
| 11/2/2015 | Price change | $328,900-3%$142/sqft |
Source: FUTURE HOME REALTY #T2780837 Report a problem | ||
| 10/21/2015 | Price change | $338,900-2%$146/sqft |
Source: FUTURE HOME REALTY #T2780837 Report a problem | ||
| 9/25/2015 | Listed for sale | $345,900+292.6%$149/sqft |
Source: FUTURE HOME REALTY #T2780837 Report a problem | ||
| 3/25/2015 | Sold | $88,100-66.3%$38/sqft |
Source: Public Record Report a problem | ||
| 4/22/2003 | Sold | $261,700$113/sqft |
Source: Public Record Report a problem | ||
Public tax history
| Year | Property taxes | Tax assessment |
|---|---|---|
| 2025 | $9,265 +8.6% | $586,786 +20.6% |
| 2024 | $8,533 +6.9% | $486,382 +10% |
| 2023 | $7,984 +10.1% | $442,165 +10% |
| 2022 | $7,251 +24% | $401,968 +10% |
| 2021 | $5,849 +1.7% | $365,425 +2.7% |
| 2020 | $5,751 +4.9% | $355,650 +6.8% |
| 2019 | $5,484 | $333,122 -2.2% |
| 2018 | $5,484 -3.2% | $340,516 +9.1% |
| 2017 | $5,664 +69.3% | $311,984 +11.6% |
| 2016 | $3,346 | $279,591 -0.8% |
| 2015 | $3,346 | $281,706 +27.3% |
| 2014 | $3,346 +0.2% | $221,335 +1.5% |
| 2013 | $3,339 +333794% | $218,064 +1.7% |
| 2012 | $1 | $214,419 -2.9% |
| 2011 | $1 | $220,802 -6.2% |
| 2010 | -- | $235,461 -6.9% |
| 2009 | $3,885 +9.6% | $252,990 +0.1% |
| 2008 | $3,544 +4.8% | $252,737 +3% |
| 2007 | $3,381 -4.9% | $245,376 +2.5% |
| 2006 | $3,556 +0.1% | $239,391 +3% |
| 2005 | $3,552 +1.9% | $232,418 +3% |
| 2004 | $3,487 +215.9% | $225,649 +261.6% |
| 2003 | $1,104 +3.5% | $62,400 +4% |
| 2002 | $1,066 | $60,000 |
Find assessor info on the county website
Neighborhood: 34202
Nearby homes
- $828,3005 bd3 ba2.5k sqft8219 Snowy Egret Pl, Bradenton, FL 34202Off Market
- $984,5005 bd3 ba3.2k sqft8215 Snowy Egret Pl, Bradenton, FL 34202Off Market
- $876,7004 bd3 ba3.1k sqft8222 Snowy Egret Pl, Bradenton, FL 34202Off Market

- $1,070,6004 bd4 ba3.7k sqft8235 Snowy Egret Pl, Bradenton, FL 34202Off Market
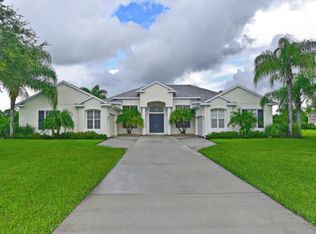
- $925,0004 bd4 ba3.4k sqft8209 Snowy Egret Pl, Bradenton, FL 34202Sold
- $961,2005 bd3 ba3.8k sqft8226 Snowy Egret Pl, Bradenton, FL 34202Off Market
- $1,015,0004 bd3 ba3.5k sqft8226 Snowy Egret Pl #A, Bradenton, FL 34202Off Market
- $1,015,0004 bd3 ba3.5k sqft8226 Snowy Egret Pl #ASSOC, Bradenton, FL 34202Off Market
Nearby schools
GreatSchools rating
- 10/10Robert Willis Elementary SchoolGrades: PK-5Distance: 5.5 mi
- 7/10R. Dan Nolan Middle SchoolGrades: 6-8Distance: 5.9 mi
- 6/10Lakewood Ranch High SchoolGrades: PK,9-12Distance: 9 mi
Get a cash offer in 3 minutes
Find out how much your home could sell for in as little as 3 minutes with a no-obligation cash offer.
Estimated market value
$793,200
Get a cash offer in 3 minutes
Find out how much your home could sell for in as little as 3 minutes with a no-obligation cash offer.
Estimated market value
$793,200
- Florida
- Manatee County
- Bradenton
- 34202
- 8223 SNOWY EGRET PLACE
Nearby cities
Nearby neighborhoods
Nearby zip codes
Other Bradenton Topics
