Welcome home to this move-in-ready 4-bedroom 2-bath home situated on a spacious lot. You will fall in love with the open concept floor plan, tons of natural lighting, and large kitchen area. The Master bedroom features an oversized private en-suite bathroom and tons of closet space. The 4th bedroom could easily be converted into a home office, studio, exercise room etc. Lots of parking space and an end lot with no neighbors to the rear make this a unique and sought after property. Large shed included for all your storage needs.
Sold for $60,000
$60,000
8223 Timberwood Ln, Erie, PA 16509
4beds
1,512sqft
Manufactured Home, Single Family Residence
Built in 2005
-- sqft lot
$63,400 Zestimate®
$40/sqft
$1,707 Estimated rent
Home value
$63,400
Estimated sales range
Not available
$1,707/mo
Zestimate® history
Owner options
List your home for rent
$1,707/mo
Rent Zestimate®
Find your next renter with Zillow Rental Manager. Plus, with online applications, you can quickly screen prospective tenants – for free.
$1,707/mo
Rent Zestimate®
Refinance and save
$925/mo
Est. payment
Refinancing to a lower rate could help reduce your monthly payments and save thousands over the life of the loan.
$925/mo
Est. payment
Explore your selling options
Work with a Zillow partner agent
Leverage their expertise and Zillow's premium Showcase listings to get your home seen by more buyers.
Get startedList with your own agent
Get your home in front of millions of buyers by listing it on Zillow.
Learn how to do itSell it yourself
Take full control of how buyers see your home on Zillow by listing For Sale by Owner (FSBO).
List your homeWhat's special
Large kitchen areaLots of parking spaceSpacious lotOpen concept floor planTons of closet spaceTons of natural lightingOversized private en-suite bathroom
Zillow last checked:
Listing updated:
Listed by:
Eric Hammill (814)580-8232,
Agresti Real Estate
Bought with:
Eric Hammill, RS342030
Agresti Real Estate
Source: GEMLS,MLS#: 183908Originating MLS: Greater Erie Board Of Realtors
Facts & features
Interior
Bedrooms & bathrooms
- Bedrooms: 4
- Bathrooms: 2
- Full bathrooms: 2
Primary bedroom
- Description: Suite
- Level: First
Bedroom
- Level: First
Bedroom
- Level: First
Bedroom
- Level: First
Dining room
- Level: First
Other
- Level: First
Other
- Level: First
Kitchen
- Level: First
Laundry
- Level: First
Living room
- Level: First
Heating
- Forced Air, Gas
Cooling
- Central Air
Features
- Flooring: Carpet, Vinyl
- Basement: None
- Has fireplace: No
Interior area
- Total structure area: 1,512
- Total interior livable area: 1,512 sqft
Property
Lot
- Features: Flat
Details
- Parcel number: 40005071.5004.69
- Zoning description: See Remarks
Construction
Type & style
- Home type: MobileManufactured
- Architectural style: Mobile Home
- Property subtype: Manufactured Home, Single Family Residence
Materials
- Frame
- Roof: Asphalt
Condition
- Excellent,Resale
- Year built: 2005
Utilities & green energy
- Sewer: Public Sewer
- Water: Public
Community & HOA
Community
- Deposit fee: $1,500
- Subdivision: Summit Heights
HOA
- Has HOA: Yes
- HOA fee: $595 monthly
Location
- Region: Erie
Financial & listing details
- Price per square foot: $40/sqft
- Tax assessed value: $54,800
- Annual tax amount: $1,202
- Date on market: 5/22/2025
- Cumulative days on market: 116 days
- Listing terms: Cash
- Body type: Double Wide
Price history
| Date | Event | Price |
|---|---|---|
| 9/12/2025 | Sold | $60,000$40/sqft |
Source: GEMLS #183908 Report a problem | ||
| 8/12/2025 | Pending sale | $60,000$40/sqft |
Source: GEMLS #183908 Report a problem | ||
| 6/18/2025 | Price change | $60,000-7.7%$40/sqft |
Source: GEMLS #183908 Report a problem | ||
| 6/8/2025 | Price change | $65,000-7.1%$43/sqft |
Source: GEMLS #183908 Report a problem | ||
| 5/22/2025 | Listed for sale | $70,000$46/sqft |
Source: GEMLS #183908 Report a problem | ||
Public tax history
| Year | Property taxes | Tax assessment |
|---|---|---|
| 2025 | $1,241 +3.3% | $54,800 |
| 2024 | $1,202 +10.3% | $54,800 |
| 2023 | $1,090 +2.7% | $54,800 |
| 2022 | $1,061 | $54,800 |
| 2021 | $1,061 +207.3% | $54,800 |
| 2020 | $345 -59.3% | $54,800 |
| 2019 | $847 -24.8% | $54,800 |
| 2018 | $1,127 +7.9% | $54,800 |
| 2017 | $1,045 +1.3% | $54,800 |
| 2016 | $1,031 +80.1% | $54,800 |
| 2015 | $573 -23.5% | $54,800 |
| 2014 | $748 +177% | $54,800 |
| 2013 | $270 -10.2% | $54,800 +10.3% |
| 2012 | $301 | $49,700 |
| 2011 | $301 | $49,700 |
| 2010 | $301 +11% | $49,700 |
| 2009 | $271 | $49,700 |
| 2008 | -- | $49,700 +2.1% |
| 2005 | -- | $48,700 +123.4% |
| 2004 | $118 | $21,800 +286.5% |
| 2002 | -- | $5,640 |
| 2000 | -- | $5,640 |
Find assessor info on the county website
Neighborhood: 16509
Nearby homes
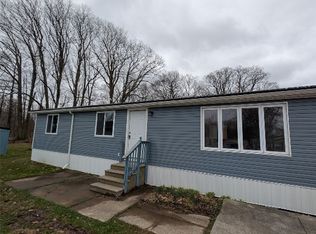
- $39,0003 bd1 ba1.1k sqft8229 Timberwood Ln, Erie, PA 16509Sold
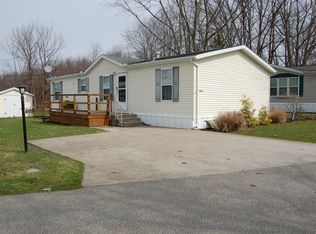
- $59,0003 bd2 ba1.2k sqft8215 Timberwood Ln, Erie, PA 16509Sold
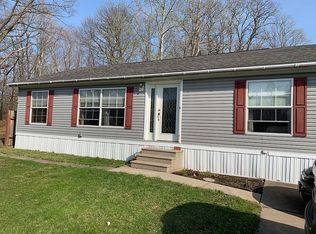
- $52,6003 bd2 ba1.1k sqft8237 Timberwood Ln, Erie, PA 16509Off Market
- $---- bd-- ba-- sqft8237 Timberwood #N1030, Summit, PA 16509Off Market
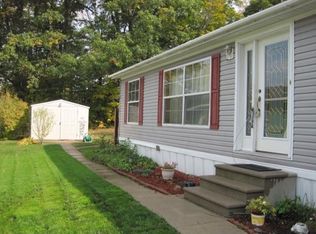
- $--3 bd2 ba1.1k sqft8237 Timberwood, Summit, PA 16509Off Market
- $58,4003 bd2 ba1.5k sqft8209 Timberwood Ln, Erie, PA 16509Off Market
- $48,500-- bd-- ba1.2k sqft8243 Timberwood Ln, Erie, PA 16509Off Market
- $35,900-- bd-- ba1.1k sqft8201 Timberwood Ln, Erie, PA 16509Off Market
Nearby schools
GreatSchools rating
- 9/10Robison El SchoolGrades: K-5Distance: 0.3 mi
- 9/10Fort Leboeuf Middle SchoolGrades: 6-8Distance: 7.9 mi
- 8/10Fort Leboeuf Senior High SchoolGrades: 9-12Distance: 7.8 mi
Schools provided by the listing agent
- District: Fort LeBoeuf
Source: GEMLS. This data may not be complete. We recommend contacting the local school district to confirm school assignments for this home.
Sell for more on Zillow
Get a Zillow Showcase℠ listing at no additional cost and you could sell for .
$63,400
2% more
+$1,268
With Zillow Showcase(estimated)
$64,668
- Pennsylvania
- Erie County
- Erie
- 16509
- 8223 Timberwood Ln
Nearby cities
Nearby neighborhoods
Nearby zip codes
Other Erie Topics
