This move-in-ready property offers a host of modern updates and thoughtful features designed for comfort and convenience. Interior highlights include new luxury vinyl plank (LVP) flooring throughout the kitchen and living room (2024), refinished kitchen cabinets and new lighting (2024), quartz countertops paired with upgraded stainless steel refrigerator and dishwasher (2024), and fully remodeled bathrooms featuring new bathtubs, tile flooring, elegant vanities, and updated lighting (2024). Enjoy year-round comfort with a new HVAC system installed in Spring 2024. Exterior features enhance both function and appeal, including a spacious 320 sq ft concrete patio (2023) with a modern louvered pergola for relaxing or entertaining, a newly installed driveway (2023), and energy-efficient windows with pull-down shades (2019). The neighborhood offers direct access to the scenic Pufferbelly Trail for walking and biking, all within a peaceful, family-friendly cul-de-sac setting that’s both safe and welcoming. Don’t miss the chance to own this stunning and meticulously updated ranch home—schedule your tour today to experience its perfect blend of modern amenities and serene living.
Closed
$267,000
8223 Victoria Woods Pl, Fort Wayne, IN 46825
3beds
1,525sqft
Single Family Residence
Built in 1994
10,454 Square Feet Lot
$278,600 Zestimate®
$--/sqft
$1,875 Estimated rent
Home value
$278,600
$251,000 - $309,000
$1,875/mo
Zestimate® history
Owner options
List your home for rent
$1,875/mo
Rent Zestimate®
Find your next renter with Zillow Rental Manager. Plus, with online applications, you can quickly screen prospective tenants – for free.
$1,875/mo
Rent Zestimate®
Refinance and save
$1,812/mo
Est. payment
Refinancing to a lower rate could help reduce your monthly payments and save thousands over the life of the loan.
$1,812/mo
Est. payment
Explore your selling options
Work with a Zillow partner agent
Leverage their expertise and Zillow's premium Showcase listings to get your home seen by more buyers.
Get startedList with your own agent
Get your home in front of millions of buyers by listing it on Zillow.
Learn how to do itSell it yourself
Take full control of how buyers see your home on Zillow by listing For Sale by Owner (FSBO).
List your homeWhat's special
Modern louvered pergolaQuartz countertopsNewly installed drivewayPull-down shadesElegant vanitiesEnergy-efficient windowsRefinished kitchen cabinets
Zillow last checked:
Listing updated:
Listed by:
J. Kyle Ness Off:260-459-3911,
Ness Bros. Realtors & Auctioneers
Bought with:
Scott Lucas, RB21002376
Uptown Realty Group
Source: IRMLS,MLS#: 202504226
Facts & features
Interior
Bedrooms & bathrooms
- Bedrooms: 3
- Bathrooms: 2
- Full bathrooms: 2
- Main level bedrooms: 3
Bedroom 1
- Level: Main
Bedroom 2
- Level: Main
Dining room
- Area: 0
- Dimensions: 0 x 0
Kitchen
- Area: 108
- Dimensions: 12 x 9
Living room
- Area: 280
- Dimensions: 20 x 14
Heating
- Natural Gas, Forced Air
Cooling
- Central Air
Appliances
- Included: Disposal, Refrigerator, Gas Oven, Gas Range
- Laundry: Electric Dryer Hookup
Features
- Ceiling Fan(s), Split Br Floor Plan
- Basement: None
- Number of fireplaces: 1
- Fireplace features: Living Room
Interior area
- Total structure area: 1,525
- Total interior livable area: 1,525 sqft
- Finished area above ground: 1,525
- Finished area below ground: 0
Property
Parking
- Total spaces: 2
- Parking features: Attached
- Attached garage spaces: 2
Features
- Levels: One
- Stories: 1
Lot
- Size: 10,454 Square Feet
- Dimensions: 75x138
- Features: Cul-De-Sac
Details
- Parcel number: 020711156025.000073
Construction
Type & style
- Home type: SingleFamily
- Property subtype: Single Family Residence
Materials
- Brick, Vinyl Siding
Condition
- New construction: No
- Year built: 1994
Utilities & green energy
- Sewer: City
- Water: City
Community & HOA
Community
- Subdivision: Hearthstone Village
HOA
- Has HOA: Yes
- HOA fee: $185 annually
Location
- Region: Fort Wayne
Financial & listing details
- Tax assessed value: $250,100
- Annual tax amount: $1,070
- Date on market: 2/10/2025
Price history
| Date | Event | Price |
|---|---|---|
| 3/17/2025 | Sold | $267,000+2.7% |
Source:  IRMLS #202504226 Report a problem IRMLS #202504226 Report a problem | ||
| 2/15/2025 | Pending sale | $259,900 |
Source: IRMLS #202504226 Report a problem | ||
| 2/10/2025 | Listed for sale | $259,900+67.8% |
Source: IRMLS #202504226 Report a problem | ||
| 11/30/2018 | Sold | --0 |
Source: Agent Provided Report a problem | ||
| 10/19/2018 | Listed for sale | $154,900+47.5%$102/sqft |
Source: Coldwell Banker The Real Estate Group #201847139 Report a problem | ||
| 12/3/2011 | Sold | --0 |
Source: Agent Provided Report a problem | ||
| 7/21/2011 | Listed for sale | $105,000-28.5%$69/sqft |
Source: isNowListed.com Report a problem | ||
| 4/26/2011 | Sold | $146,860$96/sqft |
Source: Public Record Report a problem | ||
Public tax history
| Year | Property taxes | Tax assessment |
|---|---|---|
| 2025 | $2,728 +10.4% | $250,100 +4.8% |
| 2024 | $2,472 +17.4% | $238,700 +9.5% |
| 2023 | $2,105 +18.8% | $218,000 +15.8% |
| 2022 | $1,772 +10.6% | $188,200 +17.6% |
| 2021 | $1,601 +9.4% | $160,000 +8% |
| 2020 | $1,464 +2.9% | $148,100 +8.6% |
| 2019 | $1,423 +3.8% | $136,400 +3.3% |
| 2018 | $1,371 +7.4% | $132,000 +4.3% |
| 2017 | $1,276 +8.4% | $126,500 +5.9% |
| 2016 | $1,178 -0.1% | $119,500 +4.1% |
| 2014 | $1,179 +2% | $114,800 +1.9% |
| 2013 | $1,156 -8.2% | $112,700 -10.5% |
| 2011 | $1,259 | $125,900 |
| 2010 | -- | $125,900 +9.8% |
| 2007 | -- | $114,700 +7.9% |
| 2005 | -- | $106,300 |
| 2004 | -- | $106,300 +69.5% |
| 2001 | -- | $62,700 +200% |
| 1999 | -- | $20,900 |
Find assessor info on the county website
Neighborhood: Millstone
Nearby homes
- $306,0004 bd3 ba1.9k sqft8215 Victoria Woods Pl, Fort Wayne, IN 46825Off Market

- $318,4004 bd2 ba1.9k sqft8231 Victoria Woods Pl, Fort Wayne, IN 46825Off Market
- $235,9004 bd1 ba1.3k sqft8226 Medallion Pl, Fort Wayne, IN 46825Off Market
- $338,1004 bd3 ba2.7k sqft8207 Victoria Woods Pl, Fort Wayne, IN 46825Off Market
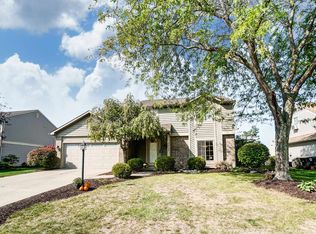
- $286,6003 bd2 ba1.7k sqft8311 Victoria Woods Pl, Fort Wayne, IN 46825Off Market
- $236,3003 bd1 ba1.3k sqft8230 Medallion Pl, Fort Wayne, IN 46825Off Market
- $232,2003 bd2 ba1k sqft8220 Medallion Pl, Fort Wayne, IN 46825Off Market
- $242,5003 bd2 ba1.5k sqft8228 Victoria Woods Pl, Fort Wayne, IN 46825Sold
Nearby schools
GreatSchools rating
- 6/10Washington Center Elementary SchoolGrades: PK-5Distance: 1 mi
- 4/10Shawnee Middle SchoolGrades: 6-8Distance: 1.4 mi
- 3/10Northrop High SchoolGrades: 9-12Distance: 1 mi
Schools provided by the listing agent
- Elementary: Washington Center
- Middle: Shawnee
- High: Northrop
- District: Fort Wayne Community
Source: IRMLS. This data may not be complete. We recommend contacting the local school district to confirm school assignments for this home.


Get pre-qualified for a loan
At Zillow Home Loans, we can pre-qualify you in as little as 5 minutes with no impact to your credit score.An equal housing lender. NMLS #10287.
Sell for more on Zillow
Get a Zillow Showcase℠ listing at no additional cost and you could sell for .
$278,600
2% more
+$5,572
With Zillow Showcase(estimated)
$284,172
- Indiana
- Allen County
- Fort Wayne
- 46825
- Millstone
- 8223 Victoria Woods Pl
Nearby cities
Nearby neighborhoods
Nearby zip codes
Other Fort Wayne Topics
