Skip main navigation
Sold for $825,000
  • $825,000

    8223 W 70th Place, Arvada, CO 80004

    6beds
    2,691sqft
    Single Family Residence
    Built in 1965
    8,297 Square Feet Lot
    $786,100 Zestimate®
    $307/sqft
    $3,707 Estimated rent

    Home value

    $786,100

    $739,000 - $841,000

    $3,707/mo

    Zestimate® history
    Loading
    Loading...

    Owner options

    List your home for rent

    $3,707/mo

    Rent Zestimate®

    Find your next renter with Zillow Rental Manager. Plus, with online applications, you can quickly screen prospective tenants – for free.

    Learn more

    $3,707/mo

    Rent Zestimate®

    Refinance and save

    $4,722/mo

    Est. payment

    Refinancing to a lower rate could help reduce your monthly payments and save thousands over the life of the loan.

    See today's rates

    $4,722/mo

    Est. payment

    Explore your selling options

    Work with a Zillow partner agent

    Leverage their expertise and Zillow's premium Showcase listings to get your home seen by more buyers.

    Get started

    List with your own agent

    Get your home in front of millions of buyers by listing it on Zillow.

    Learn how to do it

    Sell it yourself

    Take full control of how buyers see your home on Zillow by listing For Sale by Owner (FSBO).

    List your home

    What's special

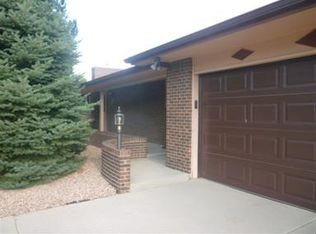
    SELLER WILL PAY $15,000 TOWARDS BUYER`S INTEREST-RATE REDUCTION OR CLOSING COSTS. Mad Man... esque Mid-Mod with superior Mt views (including Pikes Peak)!!! An ultra-rare beauty in SCENIC HEIGHTS/HUNTINGTON HEIGHTS. Only a few houses in this tiered neighborhood offer the amazing views and majestic exteriors that this property offers. A Mid-Century house with delicious updates, 3 beds and 2 baths up including a primary suite, 3 non-conforming beds down and a killer, remodeled 3/4 bath with heated floors and heat fan...amazing, generous living spaces with luxurious mid-mod chandeliers, wood floors, fireplace and sliding glass doors from the living room to the newly-remodeled deck which, in colorado, serves as a 3 seasons extension for your living room...just...heavenly. New windows, almost all of the interior doors have been replaced, newer hvac/central air, new induction cooktop... completely refurbished, covered deck including all new railing, decking and soffits above, stainless appliances including a high-end, quiet Bosch dishwasher...and a great kitchenette with laundry in the basement!...It's a must-see. These don't come up for sale often so come see the mid-mod in the clouds with the to-die-for views and the updating/livability, fabulous indoor and outdoor spaces including a super-functional back yard, 2-car attached garage, tiered landscaping...You May Be Home

    Zillow last checked:

    Listing updated:

    Listed by:

    Jean & Rick Oliphant 303-888-2361 agentjeanoliphant@gmail.com,

    West and Main Homes Inc

    Bought with:

    Brandon Griffin, 100054159

    Your Castle Real Estate Inc

    iMPACT Team

    Your Castle Real Estate Inc

    Source: REcolorado as distributed by MLS GRID,MLS#: 5993381MLS Logo

    Facts & features

    Interior

    Bedrooms & bathrooms
    • Bedrooms: 6
    • Bathrooms: 3
    • Full bathrooms: 1
    • 3/4 bathrooms: 2
    • Main level bathrooms: 2
    • Main level bedrooms: 3
    Primary bedroom
    • Level: Main
    Bedroom
    • Level: Main
    Bedroom
    • Level: Main
    Bedroom
    • Description: Non-Conforming
    • Level: Basement
    Bedroom
    • Description: Non-Conforming
    • Level: Basement
    Bedroom
    • Description: Non-Conforming
    • Level: Basement
    Primary bathroom
    • Level: Main
    Bathroom
    • Description: Still Retains Some Barbie-Bath Character!
    • Level: Main
    Bathroom
    • Description: Recently Remodeled With Heated Floors...Nice
    • Level: Basement
    Bonus room
    • Description: Small Dining Area Adjacent To Kitchen With Edison "star" Chandelier
    • Level: Main
    Dining room
    • Description: With Incredible Hanging Globe Chandelier
    • Level: Main
    Family room
    • Level: Basement
    Kitchen
    • Level: Main
    Laundry
    • Description: Laundry And Great Kitchenette In Basement!
    • Level: Basement
    Living room
    • Description: With Wood Fireplace
    • Level: Main
    Heating
    • Forced Air
    Cooling
    • Central Air
    Appliances
    • Included: Cooktop, Dishwasher, Disposal, Dryer, Microwave, Oven, Refrigerator, Washer
    • Laundry: In Unit
    Features
    • Built-in Features, Ceiling Fan(s), Entrance Foyer, Primary Suite, Quartz Counters, Smoke Free
    • Flooring: Carpet, Laminate, Tile, Wood
    • Basement: Finished,Partial
    • Number of fireplaces: 1
    • Fireplace features: Living Room, Wood Burning
    • Common walls with other units/homes: No Common Walls
    Interior area
    • Total structure area: 2,691
    • Total interior livable area: 2,691 sqft
    • Finished area above ground: 1,521
    • Finished area below ground: 1,159

    Property

    Parking
    • Total spaces: 2
    • Parking features: Garage - Attached
    • Attached garage spaces: 2
    Features
    • Levels: One
    • Stories: 1
    • Patio & porch: Covered, Deck, Front Porch, Patio
    • Exterior features: Garden, Private Yard, Rain Gutters
    • Fencing: Partial
    • Has view: Yes
    • View description: Mountain(s)
    Lot
    • Size: 8,297 sqft
    • Features: Irrigated, Landscaped, Sprinklers In Front, Sprinklers In Rear
    Details
    • Parcel number: 008209
    • Zoning: RN-7.5
    • Special conditions: Standard

    Construction

    Type & style
    • Home type: SingleFamily
    • Architectural style: Mid-Century Modern
    • Property subtype: Single Family Residence
    Materials
    • Brick
    • Roof: Composition
    Condition
    • Updated/Remodeled
    • Year built: 1965

    Utilities & green energy

    • Sewer: Public Sewer
    • Water: Public
    • Utilities for property: Cable Available, Electricity Connected, Natural Gas Connected

    Community & neighborhood

    Security
    • Security features: Carbon Monoxide Detector(s)
    Location
    • Region: Arvada
    • Subdivision: Huntington Heights

    Other

    Other facts
    • Listing terms: Cash,Conventional
    • Ownership: Individual
    • Road surface type: Paved

    Price history

    DateEventPrice
    12/23/2024Sold$825,000$307/sqft
    Source: REcolorado as distributed by MLS GRID #5993381 Report a problem
    11/23/2024Pending sale$825,000$307/sqft
    Source: REcolorado as distributed by MLS GRID #5993381 Report a problem
    11/1/2024Price change$825,000-1.2%$307/sqft
    Source: REcolorado as distributed by MLS GRID #5993381 Report a problem
    10/30/2024Price change$835,000-1.2%$310/sqft
    Source: REcolorado as distributed by MLS GRID #5993381 Report a problem
    10/21/2024Price change$845,000-3.4%$314/sqft
    Source: REcolorado as distributed by MLS GRID #5993381 Report a problem
    10/11/2024Listed for sale$875,000+94.4%$325/sqft
    Source: REcolorado as distributed by MLS GRID #5993381 Report a problem
    8/29/2023Listing removed--
    Source: Zillow Rentals Report a problem
    8/12/2023Price change$3,350-4.3%$1/sqft
    Source: Zillow Rentals Report a problem
    8/4/2023Listed for rent$3,500$1/sqft
    Source: Zillow Rentals Report a problem
    7/17/2018Sold$450,000$167/sqft
    Source: Public Record Report a problem
    6/11/2018Listed for sale$450,000+31%$167/sqft
    Source: TRELORA #2035779 Report a problem
    1/12/2016Sold$343,500-10.8%$128/sqft
    Source: BROKERS GUILD solds #1693812_80004 Report a problem
    11/24/2015Listed for sale$385,000$143/sqft
    Source: Brokers Guild #1693812 Report a problem

    Public tax history

    YearProperty taxesTax assessment
    2025$4,015 -0.1%$39,611 -4.4%
    2024$4,021 +21.4%$41,452
    2023$3,311 -1.6%$41,452 +22.6%
    2022$3,366 +30.1%$33,814 -2.8%
    2021$2,587 $34,787 +29.8%
    2020$2,587 +1.4%$26,808
    2019$2,552 +5.7%$26,808 +8.7%
    2018$2,415 $24,668
    2017$2,415 +26.6%$24,668 +24.5%
    2016$1,908 +11.2%$19,819
    2015$1,716 $19,819 +16.9%
    2014$1,716 +5%$16,953
    2013$1,635 +2.1%$16,953 +4%
    2012$1,601 -4.8%$16,300
    2011$1,682 +5.7%$16,300 -5.5%
    2010$1,591 +58.8%$17,240
    2009$1,002 +0%$17,240 -8.3%
    2008$1,002 +3.7%$18,800
    2007$966 -42.9%$18,800 +2.7%
    2006$1,692 +2.9%$18,310 +2.9%
    2005$1,644 +9.3%$17,800
    2004$1,504 +77.9%$17,800
    2003$846 -47.3%$17,800 -6.3%
    2002$1,604 +3.9%$19,000 +16.2%
    2001$1,543 -1%$16,350
    2000$1,559 $16,350

    Find assessor info on the county website

    Neighborhood: Arvada Center

    Nearby schools

    GreatSchools rating
    Schools provided by the listing agent
    • Elementary: Peck
    • Middle: North Arvada
    • High: Arvada
    • District: Jefferson County R-1

    Source: REcolorado as distributed by MLS GRID. This data may not be complete. We recommend contacting the local school district to confirm school assignments for this home.

    Get a cash offer in 3 minutes
    Find out how much your home could sell for in as little as 3 minutes with a no-obligation cash offer.
    Estimated market value
    $786,100
    Get a cash offer in 3 minutes
    Find out how much your home could sell for in as little as 3 minutes with a no-obligation cash offer.
    Estimated market value
    $786,100