Skip main navigation
Off market
  • Tax assessed value
    $285,640

    8223 W C-476, Bushnell, FL 33513

    3beds
    3,005sqft
    Single Family Residence
    Built in 2013
    8.39 Acres Lot
    $-- Zestimate®
    $95/sqft
    $2,989 Estimated rent

    Home value

    Not available

    Estimated sales range

    Not available

    $2,989/mo

    Zestimate® history
    Loading
    Loading...

    Owner options

    List your home for rent

    $2,989/mo

    Rent Zestimate®

    Find your next renter with Zillow Rental Manager. Plus, with online applications, you can quickly screen prospective tenants – for free.

    Learn more

    $2,989/mo

    Rent Zestimate®

    Refinance and save

    $1,801/mo

    Est. payment

    Refinancing to a lower rate could help reduce your monthly payments and save thousands over the life of the loan.

    See today's rates

    $1,801/mo

    Est. payment

    Explore your selling options

    Work with a Zillow partner agent

    Leverage their expertise and Zillow's premium Showcase listings to get your home seen by more buyers.

    Get started

    List with your own agent

    Get your home in front of millions of buyers by listing it on Zillow.

    Learn how to do it

    Sell it yourself

    Take full control of how buyers see your home on Zillow by listing For Sale by Owner (FSBO).

    List your home

    What's special

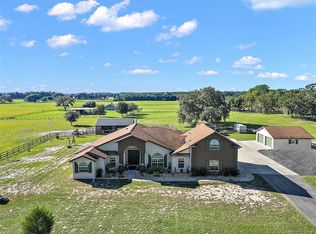
    Own a piece of paradise, in this peaceful Gated Estate! Beautifully appointed and nestled on 8+ acres in a park like setting. Upon entering the gates and driving down the winding driveway, you are presented with an exquisite country escape. This is what everyone looks for and about impossible to find. Newer custom-built home in a very private setting, 3 spacious bedrooms, + den/office, 2½ bathroom, and a 4-car garage awaits you. This home has exceptional craftsmanship and detail in every space, look no further you found peace and quiet. Entry welcomes you with peaceful views of nature bringing the outdoors in, through the enormous pocket sliding glass doors. The formal living room space feels open and is light and bright with cathedral ceiling and ceiling fan. Just outside is a very large brick patio with both covered and open areas, the ultimate place to entertain and take in the wondrous views. Separate Formal Dining is private yet still feels connected to the rest of the home, with vaulted ceilings, conveniently located next to the kitchen. Kitchen is a dream with granite counters, stainless appliances, plenty of natural light, vaulted ceilings, center island, walk-in pantry, Maple cabinets trimmed with crown molding and decorative glass accent doors on a few of the 42" upper cabinets. The back-splash gives a custom look and is very pleasing to the eye. Adjacent to the kitchen is the casual dining area with French door access to grand terrace. All appliances are included, Washer & Dryer too. Popular and desirable kitchen/family room combo floor plan with ceiling fan, ceramic tile flooring and fireplace. Office and master suite are located near the front of the home. Double French door entry into the office, with tray ceiling. The luxurious master suite affords you with His and Her closets space, a walk-in shower, vaulted ceilings, decorative ceiling fans, en-suite bath high ceilings, garden tub, window with a view. Master retreat also enjoys private access to the courtyard style grand terrace, a great place to wind down at the end of a long day, enjoying peaceful and pleasant views of nature. The secondary bedrooms are also located downstairs on the opposite side of the home, each also with a beautiful view. Traveling up the staircase, you will find a huge bonus room/man cave/media room or a teenager retreat along with one-half bath! This property includes about 1 ½ acres of fenced treated wood around the home-site and the rest is improved pasture with barbed fencing for cows, between house border and outside is greenbelt for special tax savings. Other upgrades include: Security System, currently monitored. There is plenty of room to park your RV or trailer with no restrictions, storage room is also included. There is 4-car garage with 2-car garages is attached to the house the other 2-car garage is built a few feet conveniently away. This property is located in Easy access to every amenity yet secluded from traffic and noise, this property is a tranquil haven. PRIME LOCATION. Convenient to I-75 or the Turnpike, and minutes to some of the best riding trails. Perfect for raising farm animals, workshop, or just watching nature, minutes to I-75, grocery & shopping. Easy drive to Wesley Chapel, Tampa, Lutz, Land O Lakes or Ocala, Brooksville and Orlando. Welcome Home! Time is now to Schedule your showing today of this conveniently located home, with quick access to Tampa so much more.

    This property is off market, which means it's not currently listed for sale or rent on Zillow. This may be different from what's available on other websites or public sources.

    Originating MLS: Tampa

    Facts & features

    Interior

    Bedrooms & bathrooms
    • Bedrooms: 3
    • Bathrooms: 3
    • Full bathrooms: 2
    • 1/2 bathrooms: 1
    Heating
    • Forced air, Other, Electric, Propane / Butane
    Cooling
    • Central
    Appliances
    • Included: Dishwasher, Dryer, Garbage disposal, Microwave, Range / Oven
    • Laundry: Inside, Laundry Room
    Features
    • Ceiling Fans(s), Eating Space In Kitchen, Master Bedroom Downstairs, Open Floorplan, Split Bedroom, Stone Counters, Walk-In Closet(s), Cathedral Ceiling(s), Vaulted Ceiling(s), Tray Ceiling(s), Attic Fan
    • Flooring: Tile, Carpet
    • Windows: Blinds
    Interior area
    • Structure area source: Builder
    • Total interior livable area: 3,005 sqft

    Property

    Parking
    • Total spaces: 4
    • Parking features: Garage - Attached
    Features
    • Levels: One
    • Patio & porch: Patio, Covered, Rear Porch
    • Exterior features: Cement / Concrete
    • Fencing: Wood, Barbed
    Lot
    • Size: 8.39 Acres
    • Dimensions: 663x593x663x605
    • Features: In County, Oversized Lot, Street Paved, Pasture, Zoned for Horses, Greenbelt, Cleared
    • Residential vegetation: Trees/Landscaped, Oak Trees
    Details
    • Additional structures: Shed(s), Storage
    • Parcel number: M30038
    • Zoning: AG IMPROVE
    • Other equipment: Generator

    Construction

    Type & style
    • Home type: SingleFamily
    • Architectural style: Florida
    • Property subtype: Single Family Residence
    Materials
    • Roof: Composition
    Condition
    • Year built: 2013

    Utilities & green energy

    • Sewer: Septic Tank
    • Water: Well
    • Utilities for property: Electricity Connected, Phone Available, Cable Available, Cable Connected, Private

    Community & HOA

    Community
    • Security: Security Gate, Security System, Gated Community
    Location
    • Region: Bushnell

    Financial & listing details

    • Price per square foot: $95/sqft
    • Tax assessed value: $285,640
    • Annual tax amount: $1,944
    • Listing terms: Cash, Conventional, VA Loan
    • Ownership: Fee Simple

    Price history

    DateEventPrice
    11/12/2020Sold$550,000$183/sqft
    Source: Stellar MLS #T3261886 Report a problem
    9/14/2020Pending sale$550,000$183/sqft
    Source: KELLER WILLIAMS TAMPA PROP. #T3261886 Report a problem
    9/1/2020Listed for sale$550,000$183/sqft
    Source: KELLER WILLIAMS TAMPA PROP. #T3261886 Report a problem

    Public tax history

    YearProperty taxesTax assessment
    2023$1,944 +3.8%$213,230 +3%
    2022$1,872 -6.3%$207,090 +3%
    2021$1,998 +1.8%$201,130 +5%
    2020$1,963 $191,550
    2019$1,963 -2.5%$191,550 +19.5%
    2018$2,015 +5.5%$160,330 +13.2%
    2017$1,910 +8.7%$141,670
    2016$1,757 $141,670
    Find assessor info on the county website

    Neighborhood: 33513

    Nearby schools

    GreatSchools rating
    Schools provided by the listing agent
    • Elementary: Lake Panasoffkee Elementary
    • Middle: South Sumter Middle
    • High: South Sumter High

    Source: The MLS. This data may not be complete. We recommend contacting the local school district to confirm school assignments for this home.

    Get pre-qualified for a loan
    At Zillow Home Loans, we can pre-qualify you in as little as 5 minutes with no impact to your credit score.

    An equal housing lender. NMLS #10287.