Skip main navigation
Sold for $395,000
  • $395,000

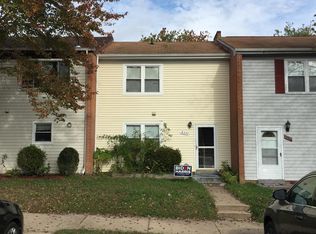
    8223 Wycliffe Ct, Manassas, VA 20109

    3beds
    1,408sqft
    Townhouse
    Built in 1974
    1,599 Square Feet Lot
    $418,800 Zestimate®
    $281/sqft
    $2,622 Estimated rent

    Home value

    $418,800

    $398,000 - $440,000

    $2,622/mo

    Zestimate® history
    Loading
    Loading...

    Owner options

    List your home for rent

    $2,622/mo

    Rent Zestimate®

    Find your next renter with Zillow Rental Manager. Plus, with online applications, you can quickly screen prospective tenants – for free.

    Learn more

    $2,622/mo

    Rent Zestimate®

    Refinance and save

    $2,520/mo

    Est. payment

    Refinancing to a lower rate could help reduce your monthly payments and save thousands over the life of the loan.

    See today's rates

    $2,520/mo

    Est. payment

    Explore your selling options

    Work with a Zillow partner agent

    Leverage their expertise and Zillow's premium Showcase listings to get your home seen by more buyers.

    Get started

    List with your own agent

    Get your home in front of millions of buyers by listing it on Zillow.

    Learn how to do it

    Sell it yourself

    Take full control of how buyers see your home on Zillow by listing For Sale by Owner (FSBO).

    List your home

    What's special

    Why rent when you can buy this townhouse with a low HOA fee of only $37/month? This updated townhouse boasts an ideal location and a host of desirable features. With three spacious bedrooms upstairs, including a large primary bedroom complete with a full bath featuring a vanity area and private shower/tub, comfort and convenience are at the forefront. The main level offers easy maintenance with vinyl plank flooring throughout, complemented by newer appliances (2021) and a full-size washer and dryer. Enjoy the separate kitchen with soft close drawers and cabinets, dining area, and living room, perfect for both relaxation and entertaining. Need extra space? The additional sunroom/office off the kitchen provides versatility to suit your lifestyle. Step outside to your fully fenced backyard with a patio grass area, and storage shed. It's ideal for outdoor gatherings, gardening or simply unwinding after a long day. HVAC (2017) Water Heater (2019) Great proximity to I66, shopping, restaurants, and more, this townhouse offers the perfect blend of modern living and convenience. Some photos are virtually staged. Don't miss your chance to make this your new home sweet home!

    Zillow last checked:

    Listing updated:

    Listed by:

    Roya Delaney 240-505-2544,

    RE/MAX Gateway

    Bought with:

    Miguel Calvo, 0225065672

    Keller Williams Fairfax Gateway

    Source: Bright MLS,MLS#: VAPW2071966MLS Logo

    Facts & features

    Interior

    Bedrooms & bathrooms
    • Bedrooms: 3
    • Bathrooms: 3
    • Full bathrooms: 2
    • 1/2 bathrooms: 1
    • Main level bathrooms: 1
    Basement
    • Area: 0
    Heating
    • Heat Pump, Electric
    Cooling
    • Ceiling Fan(s), Central Air, Electric
    Appliances
    • Included: Microwave, Dishwasher, Disposal, Dryer, Exhaust Fan, Oven/Range - Electric, Refrigerator, Washer, Electric Water Heater
    • Laundry: Main Level, Dryer In Unit, Washer In Unit, Laundry Room
    Features
    • Breakfast Area
    • Has basement: No
    • Has fireplace: No
    Interior area
    • Total structure area: 2,888
    • Total interior livable area: 1,408 sqft
    • Finished area above ground: 1,408
    • Finished area below ground: 0

    Property

    Parking
    • Parking features: Assigned, Parking Lot
    • Details: Assigned Parking, Assigned Space #: 8223
    Accessibility
    • Accessibility features: None
    Features
    • Levels: Two
    • Stories: 2
    • Exterior features: Rain Gutters, Street Lights
    • Pool features: None
    • Fencing: Full,Back Yard,Wire
    Lot
    • Size: 1,599 sqft
    • Features: Landscaped, Rear Yard
    Details
    • Additional structures: Above Grade, Below Grade
    • Parcel number: 7696378780
    • Zoning: R6
    • Special conditions: Standard

    Construction

    Type & style
    • Home type: Townhouse
    • Architectural style: Colonial
    • Property subtype: Townhouse
    Materials
    • Vinyl Siding
    • Foundation: Slab
    Condition
    • Good
    • New construction: No
    • Year built: 1974
    • Major remodel year: 2021

    Utilities & green energy

    • Sewer: Public Sewer
    • Water: Public
    • Utilities for property: Cable Available, Electricity Available, Phone Available, Sewer Available, Water Available

    Community & neighborhood

    Location
    • Region: Manassas
    • Subdivision: Crestwood

    HOA & financial

    HOA
    • Has HOA: Yes
    • HOA fee: $110 quarterly
    • Amenities included: None
    • Services included: Common Area Maintenance, Sewer, Snow Removal, Trash
    • Association name: CRESTWOOD VILLAGE

    Other

    Other facts
    • Listing agreement: Exclusive Right To Sell
    • Listing terms: Cash,Conventional,FHA,VA Loan,VHDA
    • Ownership: Fee Simple

    Price history

    DateEventPrice
    7/26/2024Sold$395,000+1.3%$281/sqft
    Source: Bright MLS #VAPW2071966 Report a problem
    7/18/2024Pending sale$390,000$277/sqft
    Source: Bright MLS #VAPW2071966 Report a problem
    6/29/2024Contingent$390,000$277/sqft
    Source: Bright MLS #VAPW2071966 Report a problem
    6/19/2024Listed for sale$390,000+219.7%$277/sqft
    Source: Bright MLS #VAPW2071966 Report a problem
    8/10/2021Listing removed--
    Source: RE/MAX International Report a problem
    8/7/2021Listed for rent$1,850$1/sqft
    Source: RE/MAX International #VAPW2004254 Report a problem
    7/22/2009Sold$122,000-58.6%$87/sqft
    Source: Public Record Report a problem
    9/6/2005Sold$295,000+273.4%$210/sqft
    Source: Public Record Report a problem
    2/29/2000Sold$79,000+5.3%$56/sqft
    Source: Public Record Report a problem
    1/13/1995Sold$75,000$53/sqft
    Source: Public Record Report a problem

    Public tax history

    YearProperty taxesTax assessment
    2025$3,555 +7.8%$362,600 +9.3%
    2024$3,298 +5.6%$331,600 +10.5%
    2023$3,122 -3.5%$300,000 +5.8%
    2022$3,236 +2.6%$283,500 +10.9%
    2021$3,155 +6.7%$255,700 +7.8%
    2020$2,957 +110.3%$237,200 +1.8%
    2019$1,406 -47.2%$232,900 +5.6%
    2018$2,664 +7.3%$220,600 +16%
    2017$2,483 $190,200 -4.9%
    2016$2,483 +9.7%$200,000 +16.6%
    2015$2,263 $171,500 -3.5%
    2014$2,263 $177,800 +10.6%
    2013-- $160,700 +25.4%
    2012-- $128,200 +8.7%
    2010-- $117,900 +4.7%
    2009-- $112,600 -45%
    2008-- $204,800 -24.6%
    2007-- $271,700 +1.8%
    2006-- $266,900 +31.2%
    2005-- $203,400 +30%
    2004-- $156,500 +15.2%
    2003-- $135,800 +22.2%
    2002-- $111,100 +17.3%
    2001-- $94,700

    Find assessor info on the county website

    Neighborhood: Bull Run

    Nearby schools

    GreatSchools rating
    Schools provided by the listing agent
    • Middle: Unity Braxton
    • High: Unity Reed
    • District: Prince William County Public Schools

    Source: Bright MLS. This data may not be complete. We recommend contacting the local school district to confirm school assignments for this home.

    Get a cash offer in 3 minutes
    Find out how much your home could sell for in as little as 3 minutes with a no-obligation cash offer.
    Estimated market value
    $418,800
    Get a cash offer in 3 minutes
    Find out how much your home could sell for in as little as 3 minutes with a no-obligation cash offer.
    Estimated market value
    $418,800