Skip main navigation
Closed
  • $642,500

    8224 62nd St, Cottage Grove, MN 55016

    4beds
    3,832sqft
    Detached
    Built in 2021
    0.25 Acres Lot
    $655,600 Zestimate®
    $168/sqft
    $3,594 Estimated rent

    Home value

    $655,600

    $603,000 - $715,000

    $3,594/mo

    Zestimate® history
    Loading
    Loading...

    Owner options

    List your home for rent

    $3,594/mo

    Rent Zestimate®

    Find your next renter with Zillow Rental Manager. Plus, with online applications, you can quickly screen prospective tenants – for free.

    Learn more

    $3,594/mo

    Rent Zestimate®

    Refinance and save

    $4,148/mo

    Est. payment

    Refinancing to a lower rate could help reduce your monthly payments and save thousands over the life of the loan.

    See today's rates

    $4,148/mo

    Est. payment

    Explore your selling options

    Work with a Zillow partner agent

    Leverage their expertise and Zillow's premium Showcase listings to get your home seen by more buyers.

    Get started

    List with your own agent

    Get your home in front of millions of buyers by listing it on Zillow.

    Learn how to do it

    Sell it yourself

    Take full control of how buyers see your home on Zillow by listing For Sale by Owner (FSBO).

    List your home

    What's special

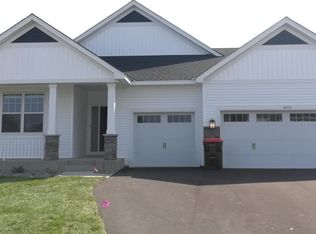
    This stunning one-story home, built in 2021, is nestled in the desirable Calarosa community in Cottage Grove. This home boasts over $70,000 in upgrades since its last purchase. Notable improvements include a beautifully finished lower level, the addition of gutters, professional mudding and painting of the garage, and enhanced landscaping in the front yard. This home thoughtfully designed for effortless one-level living, features a charming front porch, ideal for sipping your morning coffee while enjoying peaceful neighborhood views. Enter the welcoming foyer of this modern home, featuring luxury vinyl plank flooring that flows seamlessly across the main level. The interior showcases a stylish, contemporary design with a fresh and inviting appeal. The primary bedroom is a private retreat with its own ensuite bathroom, complete with a walk-in shower with a built-in bench and grab bars, double vanities, a separate water closet, and a large walk-in closet to meet all your wardrobe needs. Located at the front of the home, the second bedroom features a large window that fills the space with natural light. This room is just steps away from a full bathroom with a tub-shower combo, white cabinetry, and modern lighting. This versatile third room can function as a bedroom or a bright office space. It features a walk-in closet, a window overlooking the side yard, and elegant glass French doors, enhancing its open and airy feel. A culinary dream, the kitchen showcases white painted maple cabinets, sleek slate-finished appliances, and a spacious fixed center island with breakfast bar seating. Ample cabinet space and a walk-in pantry provide ultimate storage convenience. Adjacent to the kitchen, the dining room is perfect for sharing meals and offers easy access to an 11x9 deck, ideal for indoor-outdoor entertaining and enjoying the fresh air. Relax in the main-level living room, featuring a rustic gas fireplace with a stone surround and a charming mantel, making it the perfect cozy spot to unwind at the end of the day. This home offers a practical main-level laundry room, making one-level living even more accessible and stress-free. At the entrance from the partially finished 3-car garage, you'll find a large walk-in closet, providing plenty of space to organize outerwear and gear. The lower level newly finished in 2022 extends the living space with a spacious family room, complete with a gas fireplace and a connecting recreation area. It's perfect for cozy evenings or hosting guests. A Fourth bedroom on the lower level offers privacy and convenience, situated just steps away from a stylish ¾ bathroom with tile flooring and a walk-in shower. Two large partially finished storage rooms and additional under-the-stairs space on the lower level provide ample room for storing seasonal items and extra belongings. Located on a quiet cul-de-sac, this home enjoys proximity to shopping, dining, and major highways. The Calarosa community offers fantastic shared amenities, including a pool, park, walking trails, and clubhouse. HOA benefits also include lawn care and snow removal, ensuring low-maintenance living.

    Zillow last checked:

    Listing updated:

    Listed by:

    Desrochers Realty Group 612-688-7024,

    eXp Realty

    Bought with:

    Lynn M. Dussik

    Edina Realty, Inc.

    Source: NorthstarMLS as distributed by MLS GRID,MLS#: 6639183MLS Logo

    Facts & features

    Interior

    Bedrooms & bathrooms
    • Bedrooms: 4
    • Bathrooms: 3
    • Full bathrooms: 1
    • 3/4 bathrooms: 2
    Bedroom
    • Level: Main
    • Area: 182 Square Feet
    • Dimensions: 14x13
    Bedroom 2
    • Level: Main
    • Area: 120 Square Feet
    • Dimensions: 12x10
    Bedroom 3
    • Level: Main
    • Area: 120 Square Feet
    • Dimensions: 12x10
    Bedroom 4
    • Level: Lower
    • Area: 156 Square Feet
    • Dimensions: 13x12
    Deck
    • Level: Main
    • Area: 99 Square Feet
    • Dimensions: 11x9
    Dining room
    • Level: Main
    • Area: 121 Square Feet
    • Dimensions: 11x11
    Family room
    • Level: Lower
    • Area: 416 Square Feet
    • Dimensions: 26x16
    Kitchen
    • Level: Main
    • Area: 216 Square Feet
    • Dimensions: 18x12
    Laundry
    • Level: Main
    • Area: 36 Square Feet
    • Dimensions: 6x6
    Living room
    • Level: Main
    • Area: 195 Square Feet
    • Dimensions: 15x13
    Recreation room
    • Level: Lower
    • Area: 480 Square Feet
    • Dimensions: 30x16
    Heating
    • Forced Air
    Cooling
    • Central Air
    Appliances
    • Included: Air-To-Air Exchanger, Dishwasher, Disposal, Dryer, Humidifier, Gas Water Heater, Microwave, Refrigerator, Washer, Water Softener Owned
    • Laundry: Laundry Room, Main Level
    Features
    • Basement: Drain Tiled,Finished,Concrete,Storage Space,Sump Pump,Walk-Out Access
    • Number of fireplaces: 2
    • Fireplace features: Family Room, Gas, Living Room, Stone
    Interior area
    • Total structure area: 3,832
    • Total interior livable area: 3,832 sqft
    • Finished area above ground: 1,916
    • Finished area below ground: 1,366

    Property

    Parking
    • Total spaces: 3
    • Parking features: Attached, Asphalt, Garage Door Opener
    • Attached garage spaces: 3
    • Has uncovered spaces: Yes
    • Details: Garage Dimensions (30x23)
    Accessibility
    • Accessibility features: Grab Bars In Bathroom
    Features
    • Levels: One
    • Stories: 1
    • Patio & porch: Composite Decking, Covered, Deck
    • Has private pool: Yes
    • Pool features: In Ground, Outdoor Pool, Shared
    • Fencing: None
    Lot
    • Size: 0.25 Acres
    • Dimensions: 72 x 144 x 86 x 135
    • Features: Tree Coverage - Light
    Details
    • Foundation area: 1916
    • Parcel number: 0402721230108
    • Zoning description: Residential-Single Family

    Construction

    Type & style
    • Home type: SingleFamily
    • Property subtype: Detached
    Materials
    • Roof: Age 8 Years or Less,Asphalt
    Condition
    • New construction: No
    • Year built: 2021

    Utilities & green energy

    • Electric: Circuit Breakers
    • Gas: Natural Gas
    • Sewer: City Sewer/Connected
    • Water: City Water/Connected

    Community & neighborhood

    Location
    • Region: Cottage Grove
    • Subdivision: Calarosa 3rd Add

    HOA & financial

    HOA
    • Has HOA: Yes
    • HOA fee: $179 monthly
    • Amenities included: Tennis Court(s), Trail(s)
    • Services included: Lawn Care, Professional Mgmt, Recreation Facility, Shared Amenities, Snow Removal
    • Association name: Infinity Real Estate & Management Group
    • Association phone: 507-550-1052

    Other

    Other facts
    • Road surface type: Paved

    Price history

    DateEventPrice
    1/24/2025Sold$642,500-1.2%$168/sqft
    Source: NorthstarMLS as distributed by MLS GRID #6639183 Report a problem
    1/2/2025Pending sale$650,000$170/sqft
    Source: NorthstarMLS as distributed by MLS GRID #6639183 Report a problem
    12/13/2024Listed for sale$650,000+23.8%$170/sqft
    Source: NorthstarMLS as distributed by MLS GRID #6639183 Report a problem
    10/28/2021Sold$524,990$137/sqft
    Source: NorthstarMLS as distributed by MLS GRID #6088199 Report a problem
    10/2/2021Pending sale$524,990$137/sqft
    Source: NorthstarMLS as distributed by MLS GRID #6088199 Report a problem
    9/29/2021Price change$524,990-5.1%$137/sqft
    Source: NorthstarMLS as distributed by MLS GRID #6088199 Report a problem
    9/24/2021Listed for sale$553,300$144/sqft
    Source: NorthstarMLS as distributed by MLS GRID #6088199 Report a problem

    Public tax history

    YearProperty taxesTax assessment
    2025$7,326 +3.9%$559,200 -2.2%
    2024$7,048 +27.5%$571,700 +27.1%
    2023$5,528 +268%$449,700 +403.6%
    2022$1,502 +79.2%$89,300 -18.2%
    2021$838 +345.7%$109,200 +1248.1%
    2020$188 $8,100
    2019$188 $8,100
    2018$188 --

    Find assessor info on the county website

    Neighborhood: 55016

    Nearby schools

    GreatSchools rating
    Get a cash offer in 3 minutes
    Find out how much your home could sell for in as little as 3 minutes with a no-obligation cash offer.
    Estimated market value
    $655,600
    Get a cash offer in 3 minutes
    Find out how much your home could sell for in as little as 3 minutes with a no-obligation cash offer.
    Estimated market value
    $655,600