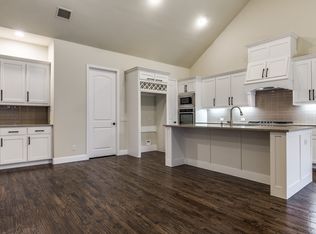
Experience Unrivaled Craftsmanship & Resort Living in The Tribute. A true statement of luxury & comfort, this exceptional 4-bedroom, 3.5-bath residence is situated within the highly sought-after Tribute Golf & Resort Community. From the moment you encounter the newly installed custom iron entry door, it is clear this home was designed for the discerning homeowner. The interior is a masterclass in timeless design, featuring rich hardwood flooring throughout, 8-foot solid wood interior doors & elegant plantation shutters. At the heart of the home lies a professional chef’s kitchen that balances elite functionality with high-end aesthetics. Outfitted with a professional-grade Viking appliance package, including a six-burner cooktop, French double ovens & a pot filler, this space is anchored by a farmhouse sink & a built-in wine cabinet. The Sub-Zero refrigerator (negotiable) & custom finishes make this the ultimate hub for daily living & grand-scale entertaining. Host unforgettable evenings in the two-tier media room or the dedicated game room, complete with a built-in wet bar. When it’s time to unwind, the primary suite serves as a true sanctuary, featuring a custom-designed walk-in closet system & a spa-caliber bath experience highlighted by a rain shower & bidet. The transition to outdoor living is seamless & spectacular. The property transforms into a year-round oasis featuring a swimming pool with structural pier support, a turf putting green & a massive 32' x 20' covered patio. An additional 14' x 20' paver patio & a fully equipped outdoor kitchen ensure every gathering is memorable. No detail has been overlooked, from the aircraft-hangar-quality epoxy garage floors to the whole-home water softener & filtration systems. Located with easy access to major highways, Grandscape, fine dining & airports, this home offers the perfect blend of secluded luxury & urban convenience. See the transaction desk for a full list of upgrades.
Sold
Price Unknown
8224 Bonny Bank, The Colony, TX 75056
4beds
3,597sqft
Single Family Residence
Built in 2016
7,187 Square Feet Lot
$879,700 Zestimate®
$--/sqft
$4,834 Estimated rent
Home value
$879,700
$827,000 - $932,000
$4,834/mo
Zestimate® history
Owner options
List your home for rent
$4,834/mo
Rent Zestimate®
Find your next renter with Zillow Rental Manager. Plus, with online applications, you can quickly screen prospective tenants – for free.
$4,834/mo
Rent Zestimate®
Refinance and save
$726/mo
Est. payment
Refinancing to a lower rate could help reduce your monthly payments and save thousands over the life of the loan.
$726/mo
Est. payment
Explore your selling options
Work with a Zillow partner agent
Leverage their expertise and Zillow's premium Showcase listings to get your home seen by more buyers.
Get startedList with your own agent
Get your home in front of millions of buyers by listing it on Zillow.
Learn how to do itSell it yourself
Take full control of how buyers see your home on Zillow by listing For Sale by Owner (FSBO).
List your homeWhat's special
Spa-caliber bath experienceFully equipped outdoor kitchenRich hardwood flooring throughoutBuilt-in wet barTurf putting greenFarmhouse sinkTwo-tier media room
Zillow last checked:
Listing updated:
Listed by:
Tammy Watson 0425191 214-682-7002,
Keller Williams Realty DPR 972-732-6000,
Thomas Sonnier 0719981 214-621-8925,
Keller Williams Realty DPR
Bought with:
Jordan Davis, 0632691
Keller Williams Legacy
Amanda Benoit, 0655779
Keller Williams Legacy
Source: NTREIS,MLS#: 21196066
Facts & features
Interior
Bedrooms & bathrooms
- Bedrooms: 4
- Bathrooms: 4
- Full bathrooms: 3
- 1/2 bathrooms: 1
Primary bedroom
- Features: Closet Cabinetry, Ceiling Fan(s), Dual Sinks, Double Vanity, En Suite Bathroom, Garden Tub/Roman Tub, Separate Shower, Walk-In Closet(s)
- Level: First
- Dimensions: 19 x 15
Bedroom
- Features: Ceiling Fan(s), Walk-In Closet(s)
- Level: Second
- Dimensions: 19 x 11
Bedroom
- Features: Ceiling Fan(s), Walk-In Closet(s)
- Level: Second
- Dimensions: 16 x 10
Bedroom
- Features: Ceiling Fan(s), Walk-In Closet(s)
- Level: Second
- Dimensions: 13 x 10
Breakfast room nook
- Level: First
- Dimensions: 12 x 10
Dining room
- Level: First
- Dimensions: 12 x 10
Game room
- Features: Built-in Features, Ceiling Fan(s)
- Level: Second
- Dimensions: 20 x 13
Kitchen
- Features: Breakfast Bar, Built-in Features, Butler's Pantry, Eat-in Kitchen, Granite Counters, Kitchen Island, Pantry, Pot Filler
- Level: First
- Dimensions: 11 x 10
Laundry
- Features: Built-in Features
- Level: First
- Dimensions: 10 x 6
Living room
- Features: Built-in Features, Ceiling Fan(s), Fireplace
- Level: First
- Dimensions: 20 x 17
Media room
- Level: Second
- Dimensions: 15 x 13
Office
- Features: Ceiling Fan(s)
- Level: First
- Dimensions: 12 x 10
Heating
- Central, Natural Gas
Cooling
- Central Air, Ceiling Fan(s), Electric
Appliances
- Included: Dishwasher, Disposal, Microwave
- Laundry: Washer Hookup, Dryer Hookup
Features
- Decorative/Designer Lighting Fixtures, Eat-in Kitchen, Granite Counters, High Speed Internet, Kitchen Island, Pantry, Cable TV, Vaulted Ceiling(s), Walk-In Closet(s)
- Flooring: Wood
- Windows: Window Coverings
- Has basement: No
- Number of fireplaces: 1
- Fireplace features: Living Room
Interior area
- Total interior livable area: 3,597 sqft
Property
Parking
- Total spaces: 2
- Parking features: Garage, Garage Door Opener
- Attached garage spaces: 2
Features
- Levels: Two
- Stories: 2
- Patio & porch: Rear Porch, Covered
- Exterior features: Private Yard, Rain Gutters
- Pool features: Pool, Community
- Fencing: Back Yard,Wood
Lot
- Size: 7,187 Square Feet
- Features: Interior Lot, Landscaped, Subdivision, Sprinkler System
Details
- Parcel number: R675766
Construction
Type & style
- Home type: SingleFamily
- Architectural style: Traditional,Detached
- Property subtype: Single Family Residence
Materials
- Brick
- Foundation: Slab
- Roof: Composition
Condition
- Year built: 2016
Utilities & green energy
- Sewer: Public Sewer
- Water: Public
- Utilities for property: Sewer Available, Water Available, Cable Available
Community & HOA
Community
- Features: Clubhouse, Golf, Playground, Pool, Sidewalks, Trails/Paths, Curbs
- Security: Smoke Detector(s)
- Subdivision: The Gardens At Tribute Ph 2
HOA
- Has HOA: Yes
- Services included: All Facilities, Association Management
- HOA fee: $726 semi-annually
- HOA name: Cma Management
- HOA phone: 972-943-2800
Location
- Region: The Colony
Financial & listing details
- Tax assessed value: $748,484
- Annual tax amount: $15,242
- Date on market: 4/13/2026
- Cumulative days on market: 46 days
- Listing terms: Cash,Conventional
Price history
| Date | Event | Price |
|---|---|---|
| 6/25/2026 | Sold | -- |
Source: NTREIS #21196066 Report a problem | ||
| 6/8/2026 | Pending sale | $895,000$249/sqft |
Source: NTREIS #21196066 Report a problem | ||
| 6/1/2026 | Contingent | $895,000$249/sqft |
Source: NTREIS #21196066 Report a problem | ||
| 5/7/2026 | Price change | $895,000-8.2%$249/sqft |
Source: NTREIS #21196066 Report a problem | ||
| 4/13/2026 | Listed for sale | $975,000$271/sqft |
Source: NTREIS #21196066 Report a problem | ||
Public tax history
| Year | Property taxes | Tax assessment |
|---|---|---|
| 2025 | $8,062 -12% | $746,735 +10% |
| 2024 | $9,164 +2.9% | $678,850 +12.2% |
| 2023 | $8,905 -18% | $605,000 +10% |
| 2022 | $10,861 | $550,000 +10% |
| 2021 | $10,861 +0.8% | $500,000 +6.4% |
| 2020 | $10,771 -5.4% | $470,000 -3.2% |
| 2019 | $11,381 -6% | $485,460 -1.9% |
| 2018 | $12,104 | $495,000 +0.7% |
| 2017 | -- | $491,416 +319.9% |
| 2016 | -- | $117,019 |
Find assessor info on the county website
Neighborhood: Tribute
Nearby homes
- $748,1005 bd4 ba3.8k sqft8220 Bonny Bank, The Colony, TX 75056Off Market
- $718,8003 bd3 ba3.3k sqft8228 Bonny Bank, The Colony, TX 75056Off Market
- $516,8003 bd3 ba2.3k sqft8233 Inverness, The Colony, TX 75056Off Market
- $680,1005 bd4 ba3.3k sqft8229 Inverness, The Colony, TX 75056Off Market
- $581,4004 bd3 ba2.9k sqft8237 Inverness, The Colony, TX 75056Off Market
- $612,2004 bd4 ba3.1k sqft8225 Inverness, The Colony, TX 75056Off Market
- $704,4003 bd3 ba3.3k sqft8232 Bonny Bank, The Colony, TX 75056Off Market
- $733,3003 bd2 ba3.8k sqft8216 Bonny Bank, The Colony, TX 75056Off Market
Nearby schools
GreatSchools rating
- 8/10Prestwick ElementaryGrades: K-5Distance: 0.3 mi
- 6/10Lowell H Strike MiddleGrades: 6-8Distance: 0.5 mi
- 5/10Little Elm High SchoolGrades: 9-12Distance: 4.6 mi
Schools provided by the listing agent
- Elementary: Prestwick K-8 Stem
- Middle: Lowell Strike
- High: Little Elm
- District: Little Elm ISD
Source: NTREIS. This data may not be complete. We recommend contacting the local school district to confirm school assignments for this home.
Get a cash offer in 3 minutes
Find out how much your home could sell for in as little as 3 minutes with a no-obligation cash offer.
Estimated market value
$879,700
Get a cash offer in 3 minutes
Find out how much your home could sell for in as little as 3 minutes with a no-obligation cash offer.
Estimated market value
$879,700
- Texas
- Denton County
- The Colony
- 75056
- Tribute
- 8224 Bonny Bank
