Built by Bloomfield Homes, this Hawthorne floor plan blends thoughtful design, energy efficiency, & timeless style in one inviting package. Natural stone & clay brick elevation & upgraded 8-foot designer front door set the stage for the warmth & sophistication you’ll find inside. Step into an open-concept layout that flows effortlessly between the living, dining, kitchen areas—perfect for entertaining or relaxing at home. Light-filled living room lined with windows, chef’s kitchen offers shaker style white cabinetry with crown molding, granite countertops, stainless steel appliances, large island, & buffet area with extra storage & counter space. Flexible floor plan features 3 beds, 2 baths, a private study with French doors, dual closets & an extra flex space in the primary suite—ideal as a sitting area, nursery, gym, or dressing room. TPrimary bath boasts an enlarged glass enclosed shower with bench for ultimate comfort & a dual sink vanity. Enjoy peace of mind & savings with EXTRA energy efficient upgrades including a radiant barrier attic, Polyfoam sealant at windows & doors, dual-paned-vinyl-low E windows, gas water heater, 2 inch faux wood blinds, full gutters, & ceiling fans in bedrooms, office & living area. This home was finished out with the Luxury Package, which includes some amazing upgrades such as full sod, full sprinklers with rain sensor, 16 SEER air conditioner, oil-rubbed bronze plumbing-hardware-lighting, door levers in lieu of knobs, framed mirror in primary bath, elongated commodes, Decora-rocker electric switches. Outside, relax on the covered patio overlooking the 6' wood with metal posts fenced backyard, offering the perfect space for outdoor gatherings. Located approximately five minutes to all Godley schools & eligible for USDA financing, this home delivers both quality and convenience in the highly desirable Godley Ranch community. Style. Comfort. Efficiency. Flexibility. This Bloomfield-built beauty has it all—make it yours today!
Sold
Price Unknown
8224 Catclaw Prarie, Godley, TX 76044
3beds
2,042sqft
Single Family Residence
Built in 2022
5,706 Square Feet Lot
$325,300 Zestimate®
$--/sqft
$2,509 Estimated rent
Home value
$325,300
$296,000 - $358,000
$2,509/mo
Zestimate® history
Owner options
List your home for rent
$2,509/mo
Rent Zestimate®
Find your next renter with Zillow Rental Manager. Plus, with online applications, you can quickly screen prospective tenants – for free.
$2,509/mo
Rent Zestimate®
Refinance and save
$350/mo
Est. payment
Refinancing to a lower rate could help reduce your monthly payments and save thousands over the life of the loan.
$350/mo
Est. payment
Explore your selling options
Work with a Zillow partner agent
Leverage their expertise and Zillow's premium Showcase listings to get your home seen by more buyers.
Get startedList with your own agent
Get your home in front of millions of buyers by listing it on Zillow.
Learn how to do itSell it yourself
Take full control of how buyers see your home on Zillow by listing For Sale by Owner (FSBO).
List your homeWhat's special
Stainless steel appliancesDecora-rocker electric switchesGranite countertopsCovered patioElongated commodesLarge islandDual sink vanity
Zillow last checked:
Listing updated:
Listed by:
Natalie Miller 0573874 817-870-1600,
RE/MAX Trinity 817-870-1600
Bought with:
Jennifer Birkle
Texas Legacy Realty
Source: NTREIS,MLS#: 21190112
Facts & features
Interior
Bedrooms & bathrooms
- Bedrooms: 3
- Bathrooms: 2
- Full bathrooms: 2
Primary bedroom
- Features: Ceiling Fan(s), Dual Sinks, En Suite Bathroom, Linen Closet, Sitting Area in Primary
- Level: First
- Dimensions: 13 x 15
Bedroom
- Features: Split Bedrooms
- Level: First
- Dimensions: 10 x 10
Bedroom
- Features: Split Bedrooms
- Level: First
- Dimensions: 10 x 10
Primary bathroom
- Features: Built-in Features, Dual Sinks, En Suite Bathroom, Granite Counters, Linen Closet, Sitting Area in Primary
- Level: First
- Dimensions: 1 x 1
Dining room
- Features: Built-in Features
- Level: First
- Dimensions: 15 x 9
Exercise room
- Level: First
- Dimensions: 1 x 1
Other
- Features: Built-in Features
- Level: First
- Dimensions: 1 x 1
Kitchen
- Features: Breakfast Bar, Built-in Features, Eat-in Kitchen, Granite Counters, Kitchen Island, Pantry, Walk-In Pantry
- Level: First
- Dimensions: 14 x 8
Living room
- Level: First
- Dimensions: 16 x 16
Office
- Level: First
- Dimensions: 12 x 12
Utility room
- Features: Utility Room
- Level: First
- Dimensions: 1 x 1
Heating
- Central, Natural Gas
Cooling
- Central Air, Ceiling Fan(s), Electric
Appliances
- Included: Some Gas Appliances, Dishwasher, Disposal, Gas Range, Gas Water Heater, Microwave, Plumbed For Gas
- Laundry: Washer Hookup, Dryer Hookup, ElectricDryer Hookup, Laundry in Utility Room
Features
- Built-in Features, Dry Bar, Decorative/Designer Lighting Fixtures, Eat-in Kitchen, Granite Counters, High Speed Internet, Kitchen Island, Open Floorplan, Cable TV, Walk-In Closet(s)
- Flooring: Carpet, Ceramic Tile
- Windows: Window Coverings
- Has basement: No
- Has fireplace: No
Interior area
- Total interior livable area: 2,042 sqft
Property
Parking
- Total spaces: 2
- Parking features: Door-Single, Driveway, Garage Faces Front, Garage, Garage Door Opener, On Street, Side By Side
- Attached garage spaces: 2
- Has uncovered spaces: Yes
Features
- Levels: One
- Stories: 1
- Patio & porch: Covered
- Exterior features: Lighting, Private Yard, Rain Gutters
- Pool features: None
- Fencing: Wood
Lot
- Size: 5,706 Square Feet
- Features: Interior Lot, Landscaped, Subdivision, Sprinkler System, Few Trees
- Residential vegetation: Grassed
Details
- Parcel number: 126469810606
Construction
Type & style
- Home type: SingleFamily
- Architectural style: Traditional,Detached
- Property subtype: Single Family Residence
Materials
- Brick, Frame, Radiant Barrier
- Foundation: Slab
- Roof: Composition
Condition
- Year built: 2022
Utilities & green energy
- Sewer: Public Sewer
- Water: Public
- Utilities for property: Electricity Available, Electricity Connected, Natural Gas Available, Sewer Available, Separate Meters, Underground Utilities, Water Available, Cable Available
Green energy
- Energy efficient items: Appliances, HVAC, Insulation, Rain/Freeze Sensors, Windows
Community & HOA
Community
- Features: Playground, Park, Trails/Paths, Curbs
- Security: Prewired, Security System, Smoke Detector(s)
- Subdivision: Godley Ranch Ph I
HOA
- Has HOA: Yes
- Services included: All Facilities, Association Management
- HOA fee: $350 annually
- HOA name: Secure Association Management
- HOA phone: 940-497-7328
Location
- Region: Godley
Financial & listing details
- Tax assessed value: $353,058
- Annual tax amount: $8,758
- Date on market: 2/27/2026
- Cumulative days on market: 73 days
- Listing terms: Cash,Conventional,FHA,USDA Loan,VA Loan
- Exclusions: DRAPES & RODS
- Electric utility on property: Yes
Price history
| Date | Event | Price |
|---|---|---|
| 4/13/2026 | Sold | -- |
Source: NTREIS #21190112 Report a problem | ||
| 3/21/2026 | Pending sale | $324,000$159/sqft |
Source: NTREIS #21190112 Report a problem | ||
| 3/13/2026 | Contingent | $324,000$159/sqft |
Source: NTREIS #21190112 Report a problem | ||
| 2/27/2026 | Listed for sale | $324,000-10%$159/sqft |
Source: NTREIS #21190112 Report a problem | ||
| 12/15/2025 | Listing removed | $359,900$176/sqft |
Source: NTREIS #21084544 Report a problem | ||
| 11/16/2025 | Price change | $359,900-4%$176/sqft |
Source: NTREIS #21084544 Report a problem | ||
| 10/17/2025 | Listed for sale | $374,900+7.1%$184/sqft |
Source: NTREIS #21084544 Report a problem | ||
| 3/14/2023 | Sold | -- |
Source: NTREIS #20198376 Report a problem | ||
| 2/17/2023 | Pending sale | $349,990$171/sqft |
Source: NTREIS #20198376 Report a problem | ||
| 1/16/2023 | Price change | $349,990-2.2%$171/sqft |
Source: NTREIS #20198376 Report a problem | ||
| 12/27/2022 | Price change | $358,000-0.3%$175/sqft |
Source: NTREIS #20198376 Report a problem | ||
| 11/18/2022 | Price change | $359,000-4%$176/sqft |
Source: NTREIS #20198376 Report a problem | ||
| 11/5/2022 | Price change | $374,000-5.7%$183/sqft |
Source: NTREIS #20198376 Report a problem | ||
| 11/1/2022 | Listed for sale | $396,408$194/sqft |
Source: NTREIS #20198376 Report a problem | ||
Public tax history
| Year | Property taxes | Tax assessment |
|---|---|---|
| 2025 | $6,628 +2.9% | $353,058 |
| 2024 | $6,443 +81.9% | $353,058 +74.1% |
| 2023 | $3,542 +203.9% | $202,846 +322.6% |
| 2022 | $1,165 | $48,000 |
Find assessor info on the county website
Neighborhood: 76044
Nearby homes
- $319,7004 bd2 ba2k sqft8220 Catclaw Pr, Godley, TX 76044Off Market
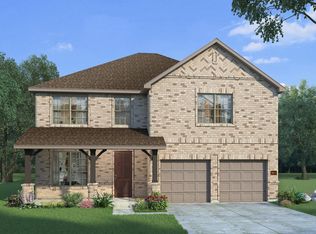
- $286,3003 bd2 ba1.6k sqft8228 Catclaw Pr, Godley, TX 76044Off Market
- $--3 bd2 ba1.5k sqft8216 Catclaw Pr, Godley, TX 76044Sold
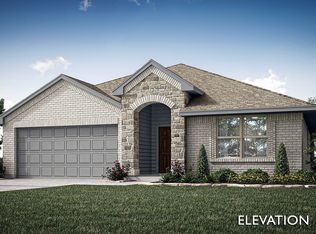
- $286,0003 bd2 ba1.7k sqft8232 Catclaw Pr, Godley, TX 76044Off Market
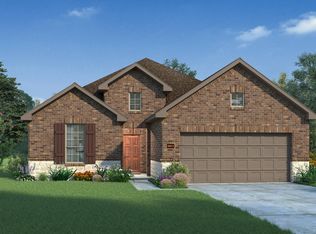
- $287,4003 bd2 ba1.7k sqft8213 Manx Point, Godley, TX 76044Off Market
- $--3 bd3 ba1.9k sqft8209 Manx Point, Godley, TX 76044Sold
- $--3 bd2 ba1.5k sqft8217 Manx Point, Godley, TX 76044Sold
- $--4 bd2 ba2.1k sqft8225 Catclaw Pr, Godley, TX 76044Sold
Nearby schools
GreatSchools rating
- 6/10Legacy Elementary SchoolGrades: PK-5Distance: 1.1 mi
- 6/10Godley Middle SchoolGrades: 6-8Distance: 0.4 mi
- 5/10Godley High SchoolGrades: 9-12Distance: 0.4 mi
Schools provided by the listing agent
- Elementary: Godley
- Middle: Godley
- High: Godley
- District: Godley ISD
Source: NTREIS. This data may not be complete. We recommend contacting the local school district to confirm school assignments for this home.
Get a cash offer in 3 minutes
Find out how much your home could sell for in as little as 3 minutes with a no-obligation cash offer.
Estimated market value
$325,300
Get a cash offer in 3 minutes
Find out how much your home could sell for in as little as 3 minutes with a no-obligation cash offer.
Estimated market value
$325,300
- Texas
- Johnson County
- Godley
- 76044
- 8224 Catclaw Prarie
Nearby cities
Nearby zip codes
Other Godley Topics
