This luxury custom residence showcases architecturally refined living, thoughtfully curated with modern, high-end finishes. Expansive windows frame panoramic MOUNTAIN VIEWS, creating a seamless connection between luxury interiors and the surrounding landscape - all with NO HOA restrictions or metro tax. The home offers 3 bedrooms, 2.5 baths, and a private office, anchored by a chef's kitchen featuring custom Milarc cabinetry, class 4 quartz countertops, a 30" x 30" integrated refrigerator-freezer, coffee and dry bars, and elegant formal dining. The living space is elevated by a gas fireplace, while Pacifica white oak hardwood floors bring warmth, durability, and timeless sophistication throughout. Offering 5,026 total square feet, the residence includes a generous 2,513 square foot unfinished basement, providing endless possibilities for personalized finishes. Set on 1.2 ACRES, the exterior delivers both presence and privacy with a circular drive, expansive grounds, and thoughtfully designed outdoor space-including a covered back patio and built-in trampoline for modern family living. A rare and highly desirable addition, the 40' x 80' insulated SHOP features 16-foot ceilings, 10' and 14' bay doors, 220V power to the shop, RV dump station, and 5" concrete with #4 rebar to superior strength offering unmatched flexibility. Completing the estate is a private-entry in the shop with a 612 square foot non-conforming CASITA with one bedroom and one bath. This is modern luxury redefined-architectural, versatile, and truly one of a kind.
Sold for $1,535,000
$1,535,000
8224 County Road 62, Windsor, CO 80550
3beds
5,026sqft
Mixed Use
Built in 2021
1.2 Acres Lot
$1,531,300 Zestimate®
$305/sqft
$3,165 Estimated rent
Home value
$1,531,300
$1.45M - $1.61M
$3,165/mo
Zestimate® history
Owner options
List your home for rent
$3,165/mo
Rent Zestimate®
Find your next renter with Zillow Rental Manager. Plus, with online applications, you can quickly screen prospective tenants – for free.
$3,165/mo
Rent Zestimate®
Refinance and save
$9,574/mo
Est. payment
Refinancing to a lower rate could help reduce your monthly payments and save thousands over the life of the loan.
$9,574/mo
Est. payment
Explore your selling options
Work with a Zillow partner agent
Leverage their expertise and Zillow's premium Showcase listings to get your home seen by more buyers.
Get startedList with your own agent
Get your home in front of millions of buyers by listing it on Zillow.
Learn how to do itSell it yourself
Take full control of how buyers see your home on Zillow by listing For Sale by Owner (FSBO).
List your homeWhat's special
Gas fireplacePanoramic mountain viewsModern high-end finishesRv dump stationPrivate-entry in the shopExpansive windowsCovered back patio
Zillow last checked:
Listing updated:
Listed by:
Jackie Olsgard 563-380-9230,
C3 Real Estate Solutions, LLC,
Jason Olsgard 970-460-6206,
C3 Real Estate Solutions, LLC
Bought with:
Ryan Andre, 40014705
Sears Real Estate
Source: IRES as distributed by MLS GRID,MLS#: 1050865
Facts & features
Interior
Bedrooms & bathrooms
- Bedrooms: 3
- Bathrooms: 3
- Full bathrooms: 2
- 1/2 bathrooms: 1
- Main level bathrooms: 3
Primary bedroom
- Description: Carpet
- Features: Luxury Features Primary Bath, 5 Piece Primary Bath
- Level: Main
- Area: 182 Square Feet
- Dimensions: 13 x 14
Bedroom 2
- Description: Carpet
- Level: Main
- Area: 144 Square Feet
- Dimensions: 12 x 12
Bedroom 3
- Description: Carpet
- Level: Main
- Area: 144 Square Feet
- Dimensions: 12 x 12
Dining room
- Description: Hardwood
- Level: Main
- Area: 195 Square Feet
- Dimensions: 13 x 15
Kitchen
- Description: Hardwood
- Level: Main
- Area: 220 Square Feet
- Dimensions: 11 x 20
Laundry
- Description: Tile
- Level: Main
- Area: 55 Square Feet
- Dimensions: 5 x 11
Living room
- Description: Hardwood
- Level: Main
- Area: 323 Square Feet
- Dimensions: 17 x 19
Study
- Description: Tile
- Level: Main
- Area: 54 Square Feet
- Dimensions: 6 x 9
Heating
- Forced Air
Cooling
- Central Air, Ceiling Fan(s)
Appliances
- Included: Gas Range, Double Oven, Dishwasher, Refrigerator, Bar Fridge, Disposal
Features
- Separate Dining Room, Open Floorplan, Workshop, Pantry, Walk-In Closet(s), Jack & Jill Bathroom, Kitchen Island, High Ceilings
- Windows: Window Coverings
- Basement: Unfinished
- Has fireplace: Yes
- Fireplace features: Gas, Living Room
Interior area
- Total structure area: 2,513
- Total interior livable area: 5,026 sqft
- Finished area above ground: 2,513
Property
Parking
- Total spaces: 10
- Parking features: Garage Door Opener, RV Access/Parking, Detached, >8' Garage Door, Oversized
- Garage spaces: 10
- Details: Detached
Accessibility
- Accessibility features: Level Lot, Main Floor Bath, Accessible Bedroom, Main Level Laundry
Features
- Levels: One
- Stories: 1
- Patio & porch: Patio
- Exterior features: Sprinkler System
- Fencing: Fenced,Vinyl
- Has view: Yes
- View description: Hills
Lot
- Size: 1.2 Acres
- Features: Level
Details
- Additional structures: Storage
- Parcel number: R6783795
- Zoning: SFR
- Special conditions: Private Owner
Construction
Type & style
- Home type: SingleFamily
- Architectural style: Contemporary
- Property subtype: Mixed Use
Materials
- Frame
- Roof: Composition
Condition
- New construction: No
- Year built: 2021
Details
- Builder name: Martin Homes
Utilities & green energy
- Electric: Poudre Valley REA
- Gas: Atmos Energy
- Sewer: Public Sewer
- Water: City
- Utilities for property: Natural Gas Available, Electricity Available
Green energy
- Energy efficient items: Windows, High Efficiency Furnace
Community & HOA
Community
- Security: Fire Alarm
- Subdivision: Trautman 3rd Fg
HOA
- Has HOA: No
Location
- Region: Windsor
Financial & listing details
- Price per square foot: $305/sqft
- Tax assessed value: $861,647
- Annual tax amount: $5,385
- Date on market: 2/5/2026
- Listing terms: Cash,Conventional,VA Loan,1031 Exchange
- Exclusions: Window curtains, freestanding cabinets in garage and shop, washer, dryer, and seller's personal property
- Electric utility on property: Yes
- Road surface type: Asphalt
Price history
| Date | Event | Price |
|---|---|---|
| 3/12/2026 | Sold | $1,535,000-1%$305/sqft |
Source:  IRES as distributed by MLS GRID #1050865 Report a problem IRES as distributed by MLS GRID #1050865 Report a problem | ||
| 2/13/2026 | Pending sale | $1,550,000$308/sqft |
Source:  REcolorado as distributed by MLS GRID #IR1050865 Report a problem REcolorado as distributed by MLS GRID #IR1050865 Report a problem | ||
| 2/4/2026 | Listed for sale | $1,550,000$308/sqft |
Source: REcolorado as distributed by MLS GRID #IR1050865 Report a problem | ||
Public tax history
| Year | Property taxes | Tax assessment |
|---|---|---|
| 2026 | $5,385 +7.3% | $53,830 0% |
| 2025 | $5,018 +9% | $53,850 -4.3% |
| 2024 | $4,606 0% | $56,290 -1% |
| 2023 | $4,606 +661.5% | $56,830 +19.7% |
| 2022 | $605 | $47,460 +589.8% |
| 2021 | -- | $6,880 +8500% |
| 2020 | $7 -47.5% | $80 |
| 2019 | $13 | $80 -11.1% |
| 2018 | -- | $90 |
| 2017 | $13 -3.4% | $90 +12.5% |
| 2016 | $14 +13% | $80 |
| 2015 | $12 | $80 |
Find assessor info on the county website
Neighborhood: 80550
Nearby homes
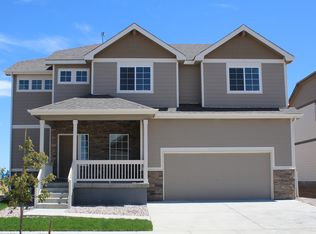
- $697,1004 bd3 ba2k sqft331 Soleil Dr, Windsor, CO 80550Off Market

- $513,3504 bd3 ba2.8k sqft2327 Graceful St, Windsor, CO 80550Sold
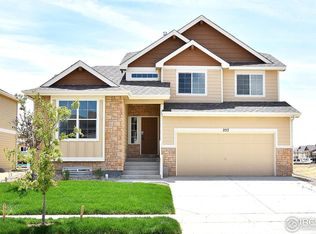
- $541,3204 bd3 ba2.8k sqft2271 Golden Way, Windsor, CO 80550Sold
- $290,1162 bd2 ba1.7k sqft29918 County Road 17, Windsor, CO 80550Off Market
- $33,237,326-- bd16 ba8.8k sqft2182 Skys End Dr, Windsor, CO 80550Off Market
- $--1 bd1 ba701 sqft2182 Skys End Dr APT F-1, Windsor, CO 80550Off Market
- $--2 bd2 ba-- sqft2182 Skys End Dr APT J6, Windsor, CO 80550Off Market
- $--1 bd1 ba701 sqft2182 Skys End Dr #P-1, Windsor, CO 80550Off Market
Nearby schools
GreatSchools rating
- 7/10Orchard Hill ElementaryGrades: PK-5Distance: 1.7 mi
- 5/10Windsor Middle SchoolGrades: 6-8Distance: 3.2 mi
- 7/10Windsor High SchoolGrades: 9-12Distance: 3.3 mi
Schools provided by the listing agent
- Elementary: Orchard Hill
- Middle: Ridgeline
- High: Windsor
Source: IRES as distributed by MLS GRID. This data may not be complete. We recommend contacting the local school district to confirm school assignments for this home.
Get a cash offer in 3 minutes
Find out how much your home could sell for in as little as 3 minutes with a no-obligation cash offer.
Estimated market value
$1,531,300
Get a cash offer in 3 minutes
Find out how much your home could sell for in as little as 3 minutes with a no-obligation cash offer.
Estimated market value
$1,531,300
- Colorado
- Weld County
- Windsor
- 80550
- 8224 County Road 62
