Absolutely stunning 5-bedroom home in Northwest Las Vegas, thoughtfully upgraded throughout and designed for both comfort and style. The chef’s kitchen features granite countertops, stainless steel appliances, and upgraded fixtures, while elegant laminate wood flooring and plantation shutters elevate the living spaces. Enjoy a massive loft, beautifully upgraded bathrooms with modern vanities, and custom California Closets. Step outside to a spacious backyard complete with a covered patio, sparkling pool, and relaxing spa—perfect for entertaining or unwinding. This home truly has it all.
Pending
Price cut: $10K (5/29)
$720,000
8224 Deer Springs Way, Las Vegas, NV 89149
5beds
3,107sqft
Single Family Residence
Built in 1998
7,405 Square Feet Lot
$-- Zestimate®
$232/sqft
$33/mo HOA
What's special
Sparkling poolModern vanitiesSpacious backyardCovered patioRelaxing spaCustom california closetsStainless steel appliances
- 163 days |
- 423 |
- 30 |
Zillow last checked:
Listing updated:
Listed by:
Christian H. Carrillo S.0069142 (702)236-3562,
Signature Real Estate Group
Source: LVR,MLS#: 2753765
Originating MLS: Greater Las Vegas Association of Realtors Inc
Facts & features
Interior
Bedrooms & bathrooms
- Bedrooms: 5
- Bathrooms: 3
- Full bathrooms: 2
- 1/2 bathrooms: 1
Primary bedroom
- Description: Ceiling Fan,Ceiling Light,Custom Closet,Walk-In Closet(s)
- Dimensions: 19x15
Bedroom 2
- Description: Built In Shelves,Ceiling Fan,Ceiling Light,Mirrored Door
- Dimensions: 13x10
Bedroom 3
- Description: Ceiling Fan,Ceiling Light
- Dimensions: 11x10
Bedroom 4
- Description: Ceiling Fan,Ceiling Light,Mirrored Door
- Dimensions: 13x10
Bedroom 5
- Description: Ceiling Fan,Ceiling Light
- Dimensions: 12x11
Primary bathroom
- Description: Double Sink,Make Up Table,Separate Shower,Separate Tub,Tub With Jets
Dining room
- Description: Formal Dining Room
- Dimensions: 15x11
Family room
- Description: Ceiling Fan,Downstairs
- Dimensions: 20x17
Kitchen
- Description: Breakfast Bar/Counter,Garden Window,Granite Countertops,Stainless Steel Appliances
Loft
- Description: Ceiling Fan
Heating
- Central, Gas
Cooling
- Central Air, Electric
Appliances
- Included: Dryer, Disposal, Gas Range, Refrigerator, Washer
- Laundry: Gas Dryer Hookup, Main Level, Laundry Room
Features
- Bedroom on Main Level, Ceiling Fan(s)
- Flooring: Carpet, Ceramic Tile
- Windows: Double Pane Windows
- Has fireplace: No
Interior area
- Total structure area: 3,107
- Total interior livable area: 3,107 sqft
Video & virtual tour
Property
Parking
- Total spaces: 3
- Parking features: Attached, Garage, Private
- Attached garage spaces: 3
Features
- Stories: 2
- Patio & porch: Covered, Patio
- Exterior features: Patio, Private Yard
- Has private pool: Yes
- Pool features: Gas Heat, Heated, In Ground, Private
- Has spa: Yes
- Fencing: Block,Back Yard
Lot
- Size: 7,405 Square Feet
- Features: Desert Landscaping, Landscaped, < 1/4 Acre
Details
- Parcel number: 12521310003
- Zoning description: Single Family
- Horse amenities: None
Construction
Type & style
- Home type: SingleFamily
- Architectural style: Two Story
- Property subtype: Single Family Residence
Materials
- Roof: Tile
Condition
- Resale
- Year built: 1998
Utilities & green energy
- Sewer: Public Sewer
- Water: Public
- Utilities for property: Underground Utilities
Green energy
- Energy efficient items: Windows
Community & HOA
Community
- Subdivision: Deer Spgs Ranch
HOA
- Has HOA: Yes
- Amenities included: Gated
- Services included: None
- HOA fee: $33 monthly
- HOA name: Timberlake
- HOA phone: 702-532-1123
Location
- Region: Las Vegas
Financial & listing details
- Price per square foot: $232/sqft
- Tax assessed value: $476,771
- Annual tax amount: $3,463
- Date on market: 2/5/2026
- Listing agreement: Exclusive Right To Sell
- Listing terms: Cash,Conventional,FHA,VA Loan
Estimated market value
Zestimate®
Not available
Estimated sales range
Not available
Rent Zestimate®
Not available
Price history
| Date | Event | Price |
|---|---|---|
| 7/1/2026 | Pending sale | $720,000$232/sqft |
Source: | ||
| 5/29/2026 | Price change | $720,000-1.4%$232/sqft |
Source: | ||
| 2/5/2026 | Listed for sale | $730,000+5%$235/sqft |
Source: | ||
| 6/22/2022 | Sold | $695,500-5.1%$224/sqft |
Source: | ||
| 5/5/2022 | Contingent | $733,000$236/sqft |
Source: | ||
| 4/30/2022 | Listed for sale | $733,000$236/sqft |
Source: | ||
| 4/26/2022 | Contingent | $733,000$236/sqft |
Source: | ||
| 4/21/2022 | Listed for sale | $733,000+17.4%$236/sqft |
Source: | ||
| 3/25/2022 | Sold | $624,600+38.8%$201/sqft |
Source: Public Record Report a problem | ||
| 12/6/2019 | Sold | $450,000$145/sqft |
Source: | ||
| 11/11/2019 | Pending sale | $450,000$145/sqft |
Source: Urban Nest Realty #2144887 Report a problem | ||
| 10/30/2019 | Listed for sale | $450,000$145/sqft |
Source: Urban Nest Realty #2144887 Report a problem | ||
| 10/25/2019 | Pending sale | $450,000$145/sqft |
Source: Urban Nest Realty #2144887 Report a problem | ||
| 10/18/2019 | Listed for sale | $450,000+9.8%$145/sqft |
Source: Urban Nest Realty #2144887 Report a problem | ||
| 1/26/2018 | Sold | $410,000+1.2%$132/sqft |
Source: | ||
| 1/3/2018 | Listed for sale | $405,000+62%$130/sqft |
Source: United Realty Group #1956307 Report a problem | ||
| 8/16/2013 | Sold | $250,000$80/sqft |
Source: Public Record Report a problem | ||
| 4/27/2013 | Listed for sale | $250,000-3.1%$80/sqft |
Source: Coldwell Banker Premier Realty #1341147 Report a problem | ||
| 9/17/1999 | Sold | $258,000$83/sqft |
Source: Public Record Report a problem | ||
Public tax history
| Year | Property taxes | Tax assessment |
|---|---|---|
| 2026 | $3,466 +5.9% | $166,870 +1.6% |
| 2025 | $3,272 +3% | $164,209 +4.2% |
| 2024 | $3,177 -1.8% | $157,616 +11.2% |
| 2023 | $3,234 +8% | $141,761 +5.3% |
| 2022 | $2,995 +7.7% | $134,577 +1.3% |
| 2021 | $2,780 +6.7% | $132,799 +4.3% |
| 2020 | $2,605 +3% | $127,327 +7.4% |
| 2019 | $2,529 +5.7% | $118,579 |
| 2018 | $2,393 | $118,579 +1.3% |
| 2017 | $2,393 | $117,021 +17.7% |
| 2016 | $2,393 +0.2% | $99,456 +21.1% |
| 2015 | $2,389 +3.2% | $82,094 +19.8% |
| 2014 | $2,314 | $68,499 |
| 2013 | -- | $68,499 -3.3% |
| 2012 | -- | $70,800 -10.7% |
| 2011 | -- | $79,277 -15.4% |
| 2010 | -- | $93,726 -19.7% |
| 2009 | -- | $116,771 |
| 2008 | -- | $116,771 -28.3% |
| 2007 | -- | $162,770 +3.5% |
| 2006 | -- | $157,226 +28.3% |
| 2005 | -- | $122,577 +27.5% |
| 2004 | -- | $96,145 +3.5% |
| 2003 | -- | $92,908 +14.5% |
| 2002 | -- | $81,160 +4.2% |
| 2001 | -- | $77,860 |
Find assessor info on the county website
Monthly payment
Est. payment
Payment breakdown
Explore the cost of this home by adjusting the details. Changes won't be saved.Climate risks
Neighborhood: Centennial Hills
Nearby schools
GreatSchools rating
- 5/10Dean Lamar Allen Elementary SchoolGrades: PK-5Distance: 1.7 mi
- 6/10Edmundo Eddie Escobedo Sr Middle SchoolGrades: 6-8Distance: 1.6 mi
- 4/10Centennial High SchoolGrades: 9-12Distance: 2.4 mi
Schools provided by the listing agent
- Elementary: Allen, Dean La Mar,Allen, Dean La Mar
- Middle: Escobedo Edmundo
- High: Centennial
Source: LVR. This data may not be complete. We recommend contacting the local school district to confirm school assignments for this home.
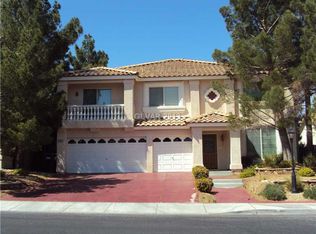
- $606,0005 bd3 ba3.1k sqft8224 W Deer Springs Way, Las Vegas, NV 89149Off Market
Save 
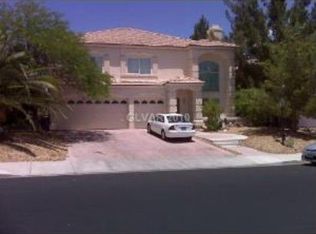
- $612,1005 bd3 ba3.1k sqft8228 Deer Springs Way, Las Vegas, NV 89149Off Market
Save 
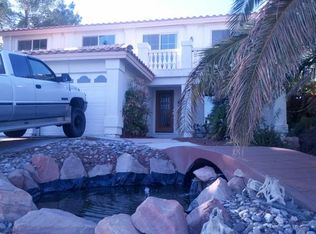
- $563,8003 bd2 ba1.7k sqft8220 Deer Springs Way, Las Vegas, NV 89149Off Market
Save - $624,9004 bd3 ba3.1k sqft8232 Deer Springs Way, Las Vegas, NV 89149Off Market
Save 
- $626,9004 bd3 ba3.1k sqft8232 W Deer Springs Way, Las Vegas, NV 89149Off Market
Save - $793,1004 bd3 ba3.1k sqft8232 Deer Springs Way #0, Las Vegas, NV 89149Off Market
Save - $497,2503 bd2 ba1.8k sqft8323 Lagunilla Ave, Las Vegas, NV 89149Sold
Save - $642,3004 bd2 ba2.6k sqft8212 Deer Springs Way, Las Vegas, NV 89149Off Market
Save
A local agent can set up tours, give advice and negotiate with sellers.
Contact agent


