Experience the best of both worlds with this stunning country home, offering peaceful, serene living just 15 minutes from Fort Collins and Loveland. Nestled on a quiet, 2-acre lot that backs up to a 40-acre greenbelt, this fully remodeled home offers breathtaking views of the mountains and spectacular evening sunsets. From the moment you step inside, you'll be captivated by the charming, light-filled space featuring hardwood flooring, a gas fireplace and plenty of windows. The beautifully designed kitchen is a chef's dream, featuring gorgeous slab granite surfaces, a 6-burner gas range, ample storage, and a central island with a second sink - ideal for both cooking and entertaining. Head straight out to the back patio to sip your morning coffee surrounded by nature, including a natural rock waterfall. Work from home in a generous office space, or retreat to the spacious master bedroom, where you can head out onto your private walkout deck to enjoy a soothing hot tub soak under the stars. The luxurious master bath boasts a dual shower and heated floors for ultimate relaxation. Downstairs, the walkout basement includes a rec room, second gas fireplace, two bedrooms with shared bath and a wine cellar. A custom wet bar makes this space an entertainer's paradise. The fenced, dog-friendly backyard includes a secure enclosure with a dog door, providing a safe space for your furry friends. The oversized 3-car detached garage includes an 8-ft workbench and ample shop lighting, perfect for DIY projects or storage. An RV parking space next to the garage, includes AC power. Enjoy access to endless outdoor activities, including hiking trails, kayaking, and river fishing - right at your doorstep! 1 mile To Bobcat Nature Area, 4 miles to Horsetooth marina. Don't miss out on this incredible opportunity to own your own slice of paradise.
Sold for $915,000
$915,000
8224 Firethorn Dr, Loveland, CO 80538
3beds
3,242sqft
Single Family Residence
Built in 1977
2.05 Acres Lot
$907,100 Zestimate®
$282/sqft
$3,263 Estimated rent
Home value
$907,100
$862,000 - $962,000
$3,263/mo
Zestimate® history
Owner options
List your home for rent
$3,263/mo
Rent Zestimate®
Find your next renter with Zillow Rental Manager. Plus, with online applications, you can quickly screen prospective tenants – for free.
$3,263/mo
Rent Zestimate®
Refinance and save
$5,379/mo
Est. payment
Refinancing to a lower rate could help reduce your monthly payments and save thousands over the life of the loan.
$5,379/mo
Est. payment
Explore your selling options
Work with a Zillow partner agent
Leverage their expertise and Zillow's premium Showcase listings to get your home seen by more buyers.
Get startedList with your own agent
Get your home in front of millions of buyers by listing it on Zillow.
Learn how to do itSell it yourself
Take full control of how buyers see your home on Zillow by listing For Sale by Owner (FSBO).
List your homeWhat's special
Zillow last checked:
Listing updated:
Listed by:
Mike Malec 303-588-5716,
RE/MAX of Boulder, Inc
Bought with:
Ben Gyrath, 100025705
RE/MAX Alliance-FTC South
Source: IRES as distributed by MLS GRID,MLS#: 1032407
Facts & features
Interior
Bedrooms & bathrooms
- Bedrooms: 3
- Bathrooms: 3
- Full bathrooms: 1
- 3/4 bathrooms: 1
- 1/2 bathrooms: 1
- Main level bathrooms: 2
Primary bedroom
- Description: Carpet
- Features: 3/4 Primary Bath, Luxury Features Primary Bath
- Level: Main
- Area: 266 Square Feet
- Dimensions: 14 x 19
Bedroom 2
- Description: Carpet
- Level: Lower
- Area: 156 Square Feet
- Dimensions: 12 x 13
Bedroom 3
- Description: Carpet
- Level: Lower
- Area: 143 Square Feet
- Dimensions: 11 x 13
Dining room
- Description: Wood
- Level: Main
- Area: 170 Square Feet
- Dimensions: 10 x 17
Family room
- Description: Carpet
- Level: Lower
- Area: 851 Square Feet
- Dimensions: 23 x 37
Kitchen
- Description: Wood
- Level: Main
- Area: 208 Square Feet
- Dimensions: 13 x 16
Laundry
- Description: Concrete
- Level: Lower
- Area: 80 Square Feet
- Dimensions: 8 x 10
Living room
- Description: Carpet
- Level: Main
- Area: 378 Square Feet
- Dimensions: 18 x 21
Study
- Description: Wood
- Level: Main
- Area: 120 Square Feet
- Dimensions: 10 x 12
Heating
- Forced Air, Humidity Control
Cooling
- Central Air, Ceiling Fan(s), Attic Fan
Appliances
- Included: Gas Range, Self Cleaning Oven, Double Oven, Dishwasher, Refrigerator, Bar Fridge, Microwave, Gas Bar-B-Q, Disposal
- Laundry: Sink, Washer/Dryer Hookup
Features
- Eat-in Kitchen, Separate Dining Room, Open Floorplan, Workshop, Pantry, Natural Woodwork, Walk-In Closet(s), Wet Bar, Jack & Jill Bathroom, Kitchen Island
- Flooring: Wood
- Windows: Skylight(s), Window Coverings, Bay or Bow Window
- Basement: Full,Partially Finished,Walk-Out Access,Radon Test Available
- Has fireplace: Yes
- Fireplace features: Two or More, Gas, Gas Log, Living Room, Family Room
Interior area
- Total structure area: 1,638
- Total interior livable area: 3,242 sqft
- Finished area above ground: 1,638
Property
Parking
- Total spaces: 3
- Parking features: Garage Door Opener, RV Access/Parking, Detached, Oversized
- Garage spaces: 3
- Details: Detached
Features
- Levels: Raised Ranch
- Patio & porch: Patio, Deck
- Exterior features: Sprinkler System
- Spa features: Heated
- Fencing: Fenced,Wood
- Has view: Yes
- View description: Hills
Lot
- Size: 2.05 Acres
- Features: Evergreen Trees, Deciduous Trees, Rolling Slope, Rock Outcropping, Abuts Private Open Space
Details
- Additional structures: Storage, Outbuilding
- Parcel number: R0649473
- Zoning: FA1
- Special conditions: Private Owner
- Other equipment: Satellite Dish
- Horses can be raised: Yes
- Horse amenities: Horse(s) Allowed
Construction
Type & style
- Home type: SingleFamily
- Architectural style: Contemporary
- Property subtype: Single Family Residence
Materials
- Frame, Stucco, Moss Rock
- Roof: Composition
Condition
- New construction: No
- Year built: 1977
Utilities & green energy
- Electric: PVREA
- Sewer: Septic Tank
- Water: District
- Utilities for property: Electricity Available, Propane, Satellite Avail, High Speed Avail
Green energy
- Energy efficient items: Southern Exposure, Windows, Thermostat
Community & HOA
Community
- Features: Trail(s)
- Security: Fire Alarm
- Subdivision: Glades West
HOA
- Has HOA: Yes
- Services included: Common Amenities
- HOA fee: $50 annually
- HOA name: Glades West PUD HOA
Location
- Region: Loveland
Financial & listing details
- Price per square foot: $282/sqft
- Tax assessed value: $903,800
- Annual tax amount: $4,762
- Date on market: 4/29/2025
- Listing terms: Cash,Conventional,FHA,VA Loan
- Exclusions: clothes washer and dryer; upstairs and basement TVs and stereo receivers; detached shelving units in garage.
- Electric utility on property: Yes
- Road surface type: Asphalt
Price history
| Date | Event | Price |
|---|---|---|
| 6/9/2025 | Sold | $915,000+2.2%$282/sqft |
Source:  IRES as distributed by MLS GRID #1032407 Report a problem IRES as distributed by MLS GRID #1032407 Report a problem | ||
| 5/6/2025 | Pending sale | $895,000$276/sqft |
Source:  REcolorado as distributed by MLS GRID #6079175 Report a problem REcolorado as distributed by MLS GRID #6079175 Report a problem | ||
| 4/29/2025 | Price change | $895,000+2.3%$276/sqft |
Source: IRES as distributed by MLS GRID #1032407 Report a problem | ||
| 3/24/2025 | Pending sale | $875,000$270/sqft |
Source: REcolorado as distributed by MLS GRID #6079175 Report a problem | ||
| 3/18/2025 | Listed for sale | $875,000$270/sqft |
Source: IRES as distributed by MLS GRID #1028691 Report a problem | ||
Public tax history
| Year | Property taxes | Tax assessment |
|---|---|---|
| 2025 | $4,743 -0.4% | $56,488 -9.1% |
| 2024 | $4,762 +35.1% | $62,163 -1% |
| 2023 | $3,524 -2.6% | $62,766 +40.4% |
| 2022 | $3,616 +15.2% | $44,695 -2.8% |
| 2021 | $3,139 +1.7% | $45,982 +15.2% |
| 2020 | $3,086 -2.2% | $39,911 -0.7% |
| 2019 | $3,155 | $40,190 +3.8% |
| 2018 | $3,155 | $38,722 |
| 2017 | $3,155 +16.2% | $38,722 +5.4% |
| 2016 | $2,715 +2.8% | $36,744 +0% |
| 2015 | $2,642 +19.9% | $36,740 +24% |
| 2014 | $2,203 | $29,630 |
| 2013 | -- | $29,630 -12.4% |
| 2012 | -- | $33,830 -5.1% |
| 2011 | -- | $35,660 +22.4% |
| 2010 | -- | $29,130 |
| 2009 | -- | $29,130 +4.4% |
| 2008 | -- | $27,910 |
| 2007 | -- | $27,910 -19.1% |
| 2006 | -- | $34,510 +71.5% |
| 2005 | -- | $20,120 -15.1% |
| 2004 | -- | $23,700 -2.8% |
| 2002 | -- | $24,380 |
| 2001 | -- | $24,380 |
Find assessor info on the county website
Neighborhood: 80538
Nearby homes
- $788,6003 bd1 ba2.1k sqft8308 Firethorn Dr, Loveland, CO 80538Off Market
- $744,8003 bd2 ba1.9k sqft8208 Firethorn Dr, Loveland, CO 80538Off Market
- $841,7004 bd2 ba4k sqft8215 Firethorn Dr, Loveland, CO 80538Off Market
- $1,295,0003 bd3 ba4.6k sqft8231 Firethorn Dr, Loveland, CO 80538For Sale
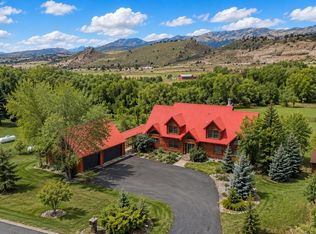
- $948,6004 bd2 ba2.9k sqft8131 Firethorn Dr, Loveland, CO 80538Off Market
- $702,3003 bd1 ba1.4k sqft8309 Firethorn Dr, Loveland, CO 80538Off Market
- $882,9005 bd2 ba1.7k sqft8324 Firethorn Dr, Loveland, CO 80538Off Market
- $920,9003 bd3 ba2.5k sqft8325 Firethorn Dr, Loveland, CO 80538Off Market
Nearby schools
GreatSchools rating
- 8/10Big Thompson Elementary SchoolGrades: K-5Distance: 4.2 mi
- 5/10Walt Clark Middle SchoolGrades: 6-8Distance: 8.1 mi
- 4/10Thompson Valley High SchoolGrades: 9-12Distance: 8.4 mi
Schools provided by the listing agent
- Elementary: Big Thompson
- Middle: Walt Clark
- High: Thompson Valley
Source: IRES as distributed by MLS GRID. This data may not be complete. We recommend contacting the local school district to confirm school assignments for this home.
Get a cash offer in 3 minutes
Find out how much your home could sell for in as little as 3 minutes with a no-obligation cash offer.
Estimated market value
$907,100
Get a cash offer in 3 minutes
Find out how much your home could sell for in as little as 3 minutes with a no-obligation cash offer.
Estimated market value
$907,100
- Colorado
- Larimer County
- Loveland
- 80538
- 8224 Firethorn Dr
Nearby cities
Nearby zip codes
Other Loveland Topics
