You must see this beautifully renovated townhome. This is truly move-in ready with all new paint, Coretec LVP flooring downstairs, new carpet and tile upstairs. New HVAC (Dec. 2024), Frigidaire appliances, refrigerator with ice maker, lighting, ceiling fans, fixtures, toilets, bathtubs, vanities, kitchen cabinets and Granite countertops. This townhome features an open floorplan with dining room open to great room. The two bedrooms upstairs are spacious and each has an en-suite bathroom. The laundry is located upstairs between the two bedrooms. Conveniently located in South Charlotte / Ballantyne area close to nearby shopping such as Stonecrest, Blakeney, Arboretum and Waverly. New owner can join Raintree country club with swimming, tennis and clubhouse with dining, championship golf course etc. Initiation fee is waived for property owners. Call Raintree country club for details on membership information. / Danielle Landers, -- 704-542-8150 or email: membership@raintreecc.net
Closed
$320,000
8224 Golf Ridge Dr, Charlotte, NC 28277
2beds
1,088sqft
Townhouse
Built in 1988
0.02 Acres Lot
$312,800 Zestimate®
$294/sqft
$1,782 Estimated rent
Home value
$312,800
$288,000 - $341,000
$1,782/mo
Zestimate® history
Owner options
List your home for rent
$1,782/mo
Rent Zestimate®
Find your next renter with Zillow Rental Manager. Plus, with online applications, you can quickly screen prospective tenants – for free.
$1,782/mo
Rent Zestimate®
Refinance and save
$2,338/mo
Est. payment
Refinancing to a lower rate could help reduce your monthly payments and save thousands over the life of the loan.
$2,338/mo
Est. payment
Explore your selling options
Work with a Zillow partner agent
Leverage their expertise and Zillow's premium Showcase listings to get your home seen by more buyers.
Get startedList with your own agent
Get your home in front of millions of buyers by listing it on Zillow.
Learn how to do itSell it yourself
Take full control of how buyers see your home on Zillow by listing For Sale by Owner (FSBO).
List your homeWhat's special
Beautifully renovated townhomeNew paintOpen floorplanFrigidaire appliancesRefrigerator with ice makerNew hvacEn-suite bathroom
Zillow last checked:
Listing updated:
Listed by:
Debra Sharpe debra.sharpe@outlook.com,
Keller Williams South Park
Bought with:
Alex Hall
Stephen Cooley Real Estate
Source: Canopy MLS as distributed by MLS GRID,MLS#: 4226721
Facts & features
Interior
Bedrooms & bathrooms
- Bedrooms: 2
- Bathrooms: 3
- Full bathrooms: 2
- 1/2 bathrooms: 1
Primary bedroom
- Level: Upper
Primary bedroom
- Level: Upper
Bedroom s
- Features: Split BR Plan
- Level: Upper
Bedroom s
- Level: Upper
Bathroom half
- Level: Main
Bathroom full
- Features: Split BR Plan
- Level: Upper
Bathroom half
- Level: Main
Bathroom full
- Level: Upper
Dining area
- Level: Main
Dining area
- Level: Main
Kitchen
- Level: Main
Kitchen
- Level: Main
Laundry
- Features: Attic Other
- Level: Upper
Laundry
- Level: Upper
Living room
- Features: Open Floorplan
- Level: Main
Living room
- Level: Main
Heating
- Electric, Heat Pump
Cooling
- Ceiling Fan(s), Central Air
Appliances
- Included: Dishwasher, Disposal, Electric Cooktop, Electric Oven, Electric Range, Electric Water Heater, Microwave, Refrigerator with Ice Maker, Self Cleaning Oven
- Laundry: Electric Dryer Hookup, Upper Level, Washer Hookup
Features
- Attic Other, Open Floorplan, Pantry, Storage
- Flooring: Carpet, Tile, Vinyl
- Doors: Sliding Doors
- Windows: Insulated Windows
- Has basement: No
- Attic: Other
- Fireplace features: Great Room
Interior area
- Total structure area: 1,088
- Total interior livable area: 1,088 sqft
- Finished area above ground: 1,088
- Finished area below ground: 0
Property
Parking
- Total spaces: 1
- Parking features: Assigned
- Uncovered spaces: 1
- Details: 1 asssigned and guest parking close by in unmarked spaces
Features
- Levels: Two
- Stories: 2
- Entry location: Main
- Patio & porch: Covered, Front Porch, Patio
- Exterior features: Storage
- Pool features: Community
- Has view: Yes
- View description: Golf Course
Lot
- Size: 0.02 Acres
- Features: On Golf Course
Details
- Parcel number: 22526359
- Zoning: R15PUD
- Special conditions: Standard
Construction
Type & style
- Home type: Townhouse
- Architectural style: Traditional
- Property subtype: Townhouse
Materials
- Vinyl
- Foundation: Slab
- Roof: Shingle
Condition
- New construction: No
- Year built: 1988
Utilities & green energy
- Sewer: Public Sewer
- Water: City
- Utilities for property: Cable Available
Community & HOA
Community
- Features: Clubhouse, Fitness Center, Golf, Picnic Area, Playground, Pond, Recreation Area, Tennis Court(s), Walking Trails
- Subdivision: Raintree
HOA
- Has HOA: Yes
- HOA fee: $264 monthly
- HOA name: Braesael Property Management
- HOA phone: 704-847-3507
Location
- Region: Charlotte
Financial & listing details
- Price per square foot: $294/sqft
- Tax assessed value: $248,500
- Annual tax amount: $2,080
- Date on market: 3/7/2025
- Cumulative days on market: 5 days
- Listing terms: Cash,Conventional
- Road surface type: Asphalt, Paved
Price history
| Date | Event | Price |
|---|---|---|
| 4/3/2025 | Sold | $320,000-1.5%$294/sqft |
Source:  Canopy MLS as distributed by MLS GRID #4226721 Report a problem Canopy MLS as distributed by MLS GRID #4226721 Report a problem | ||
| 3/7/2025 | Listed for sale | $325,000+231.6%$299/sqft |
Source: Canopy MLS as distributed by MLS GRID #4226721 Report a problem | ||
| 6/12/2006 | Sold | $98,000+14%$90/sqft |
Source: Public Record Report a problem | ||
| 11/30/2000 | Sold | $86,000$79/sqft |
Source: Public Record Report a problem | ||
Public tax history
| Year | Property taxes | Tax assessment |
|---|---|---|
| 2025 | $2,080 | $248,500 |
| 2024 | -- | $248,500 |
| 2023 | -- | $248,500 +64% |
| 2022 | -- | $151,500 |
| 2021 | -- | $151,500 |
| 2020 | -- | $151,500 |
| 2019 | $1,554 +1.8% | $151,500 +36.9% |
| 2018 | $1,526 +2.7% | $110,700 |
| 2017 | $1,486 | $110,700 |
| 2016 | $1,486 | $110,700 |
| 2015 | $1,486 +1.8% | $110,700 |
| 2014 | $1,461 | $110,700 |
| 2013 | -- | $110,700 -0.1% |
| 2012 | -- | $110,800 |
| 2011 | -- | $110,800 +20.2% |
| 2010 | -- | $92,200 |
| 2009 | -- | $92,200 |
| 2008 | -- | $92,200 |
| 2007 | -- | $92,200 |
| 2006 | -- | $92,200 |
| 2005 | -- | $92,200 |
| 2004 | -- | $92,200 |
| 2003 | -- | $92,200 +9.5% |
| 2002 | -- | $84,210 |
| 2001 | -- | $84,210 |
| 2000 | -- | $84,210 |
Find assessor info on the county website
Neighborhood: Raintree
Nearby homes
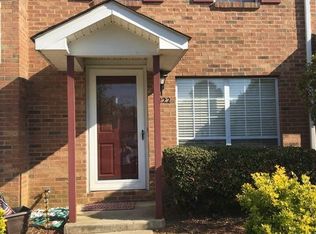
- $238,8002 bd1 ba875 sqft8222 Golf Ridge Dr, Charlotte, NC 28277Off Market
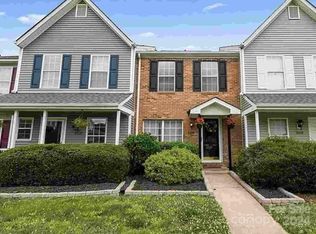
- $259,5002 bd2 ba908 sqft8226 Golf Ridge Dr, Charlotte, NC 28277Sold
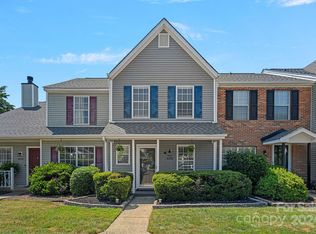
- $317,9002 bd3 ba1.1k sqft8228 Golf Ridge Dr, Charlotte, NC 28277Sold
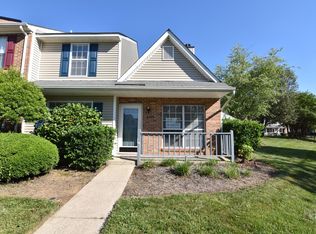
- $303,7003 bd2 ba1.4k sqft8220 Golf Ridge Dr, Charlotte, NC 28277Off Market
- $298,3003 bd2 ba1.3k sqft8230 Golf Ridge Dr, Charlotte, NC 28277Off Market
- $305,0003 bd2 ba1.3k sqft8218 Golf Ridge Dr, Charlotte, NC 28277Off Market
- $263,6002 bd3 ba1k sqft8216 Golf Ridge Dr, Charlotte, NC 28277Off Market
- $270,4002 bd2 ba1k sqft8214 Golf Ridge Dr, Charlotte, NC 28277Off Market
Nearby schools
GreatSchools rating
- 6/10McAlpine Elementary SchoolGrades: PK-5Distance: 2.2 mi
- 10/10Jay M Robinson MiddleGrades: 6-8Distance: 0.7 mi
- 9/10Providence HighGrades: 9-12Distance: 3.2 mi
Schools provided by the listing agent
- Elementary: McAlpine
- Middle: Jay M. Robinson
- High: Providence
Source: Canopy MLS as distributed by MLS GRID. This data may not be complete. We recommend contacting the local school district to confirm school assignments for this home.
Get a cash offer in 3 minutes
Find out how much your home could sell for in as little as 3 minutes with a no-obligation cash offer.
Estimated market value
$312,800
Get a cash offer in 3 minutes
Find out how much your home could sell for in as little as 3 minutes with a no-obligation cash offer.
Estimated market value
$312,800
- North Carolina
- Mecklenburg County
- Charlotte
- 28277
- Raintree
- 8224 Golf Ridge Dr
