This one is sure to delight you! Set on nearly half an acre, the lush, landscaped backyard is an oasis all on its own. It features a deep, new (2024) concrete patio with a built-in gas grill station, a nice table area, and a Caldera Makena 6-person saltwater hot tub (2024) with a privacy screen and extra bench seating. Beyond the patio, there's even more fun to be had. You'll find a children's zipline, hammock space, a kids' clubhouse, exterior garden storage, rain barrels, firewood rack and garbage corral. Step inside, and you're welcomed by a spacious main floor with new hardwood floors (2020) in the living room, dining room, and office, which offer a great view of the front yard. The kitchen features oak cabinetry, granite countertops, stainless steel appliances, and a breakfast counter that opens up to the family room, complete with a built-in entertainment/beverage bar and a wood-burning gas fireplace-perfect for entertaining and enjoying the beautiful outdoors. The first-floor laundry room has a large wash sink and extra cabinetry. From here you will see the door to the two car attached garage which features of an interior screen door great to experience those terrific spring to fall cross breezes. Head back through the first-floor powder room to the center foyer and up to the second floor, where you'll find three large bedrooms, all with hardwood floors and updated baths. The basement is a real showstopper, featuring a new recreation room or ultimate gym with new laminate flooring (2023) and freshly painted walls (2025). The basement bath is like a luxurious getaway with a spacious steam shower. Plus, there's great storage, a workbench, and a private well to keep your blooming garden thriving. Additional perks include a new roof (2023) from a complete tear-off, leaf guard gutters, a resealed circular driveway (2025), freeze-proof exterior spigots (2024) Note: private well is for the outdoor spigots only; the house is Lake Michigan water, and new LED can lighting throughout the kitchen and basement (2024). The attic has pull down stairs and is 23' x 21'-7", standing height. This location is super convenient, just a stone's throw from the desirable Burr Ridge Village Center, with Lifetime Fitness, schools, parks, major transportation, and nature preserves nearby. For a complete list of updates, see Additional Information. Also click on 3D Matterport for full tour. Exclusion - cabinets in the office. MULTIPLE OFFERS RECEIVED - HIGHEST & BEST BY SUNDAY, MAY 18 AT 6 PM
Closed
Zillow last checked:
Listing updated:
Bought with:
Lucy Mierop
RE/MAX Market
Source: MRED as distributed by MLS GRID,MLS#: 12358830
Price history
| Date | Event | Price |
|---|---|---|
| 6/20/2025 | Sold | $635,000+9.5%$273/sqft |
Source:  MRED as distributed by MLS GRID #12358830 Report a problem MRED as distributed by MLS GRID #12358830 Report a problem | ||
| 5/20/2025 | Contingent | $580,000$249/sqft |
Source: MRED as distributed by MLS GRID #12358830 Report a problem | ||
| 5/14/2025 | Listed for sale | $580,000+36.8%$249/sqft |
Source: MRED as distributed by MLS GRID #12358830 Report a problem | ||
| 4/17/2020 | Sold | $424,000-5.7%$182/sqft |
Source: MRED as distributed by MLS GRID #10595682 Report a problem | ||
| 3/10/2020 | Pending sale | $449,500$193/sqft |
Source: Berkshire Hathaway HomeServices Chicago #10595682 Report a problem | ||
| 2/14/2020 | Price change | $449,500-6.3%$193/sqft |
Source: Berkshire Hathaway HomeServices Chicago #10595682 Report a problem | ||
| 1/7/2020 | Price change | $479,500-3.1%$206/sqft |
Source: Berkshire Hathaway HomeServices Chicago #10595682 Report a problem | ||
| 12/20/2019 | Listed for sale | $495,000$213/sqft |
Source: Berkshire Hathaway HomeServices Chicago #10595682 Report a problem | ||
Nearby homes
- $491,5003 bd1 ba1.3k sqft8234 Independence Dr, Willow Springs, IL 60480Off Market
- $499,0004 bd2 ba2.1k sqft8218 Independence Dr, Willow Springs, IL 60480Off Market

- $539,1003 bd4 ba1.3k sqft8210 Independence Dr, Willow Springs, IL 60480Off Market
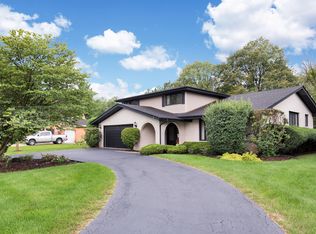
- $551,0004 bd2 ba2.6k sqft11450 German Church Rd, Willow Springs, IL 60480Off Market
Get a cash offer in 3 minutes
Find out how much your home could sell for in as little as 3 minutes with a no-obligation cash offer.
Estimated market value
$680,600
