Welcome home to this beautifully maintained home overlooking one of Arbormere's inviting community green spaces. Start your mornings with coffee on the covered front porch and enjoy a neighborhood designed for connection and walkability.
Offering 4 bedrooms, 2.5 bathrooms, and nearly 2,900 square feet, this home features an open, functional floor plan with durable engineered wood flooring throughout the main level. The bright kitchen is complete with light gray cabinetry, granite countertops, subway tile backsplash, stainless steel appliances, a spacious breakfast bar, and seamless views into the family room, making it perfect for both everyday living and entertaining.
Host holidays with ease in the formal dining room, complete with a convenient butler's pantry. The spacious family room offers a cozy gas fireplace, while the private study with French doors provides the ideal space for a home office, playroom, or flex room.
Upstairs, you'll find a generous primary suite featuring a large walk-in closet and a deluxe en suite bath, along with three additional bedrooms that provide plenty of space for family or guests.
Located in the highly desirable Arbormere community just outside Charlotte, you'll enjoy easy access to shopping, restaurants, golf, parks, and local coffee shops. Neighborhood amenities include a community pool, playground, sidewalks, streetlights, and beautiful green spaces. Come see why so many people love calling Arbormere home.
Under contract-no show
$535,000
8224 Kalson St, Huntersville, NC 28078
4beds
2,827sqft
Single Family Residence
Built in 2016
0.13 Acres Lot
$-- Zestimate®
$189/sqft
$97/mo HOA
What's special
- 13 days |
- 1,009 |
- 59 |
Likely to sell faster than
Zillow last checked:
Listing updated:
Listed by:
Lauren Rocco Lauren.Rocco@exprealty.com,
EXP Realty LLC Mooresville
Source: Canopy MLS as distributed by MLS GRID,MLS#: 4391215
Facts & features
Interior
Bedrooms & bathrooms
- Bedrooms: 4
- Bathrooms: 3
- Full bathrooms: 2
- 1/2 bathrooms: 1
Primary bedroom
- Level: Upper
Bedroom s
- Level: Upper
Bathroom half
- Level: Main
Bathroom full
- Level: Upper
Breakfast
- Level: Main
Dining room
- Level: Main
Living room
- Level: Main
Loft
- Level: Upper
Other
- Level: Main
Office
- Level: Main
Heating
- Heat Pump
Cooling
- Ceiling Fan(s), Central Air
Appliances
- Included: Dishwasher, Disposal, Gas Water Heater, Microwave, Oven
- Laundry: Upper Level
Features
- Breakfast Bar, Open Floorplan, Pantry, Walk-In Closet(s)
- Flooring: Hardwood
- Has basement: No
- Fireplace features: Family Room, Gas Log
Interior area
- Total structure area: 2,827
- Total interior livable area: 2,827 sqft
- Finished area above ground: 2,827
- Finished area below ground: 0
Video & virtual tour
Property
Parking
- Total spaces: 2
- Parking features: Driveway, Attached Garage, Garage on Main Level
- Attached garage spaces: 2
- Has uncovered spaces: Yes
Accessibility
- Accessibility features: Two or More Access Exits
Features
- Levels: Two
- Stories: 2
- Patio & porch: Front Porch
- Pool features: Community
- Fencing: Fenced
Lot
- Size: 0.13 Acres
- Features: Level
Details
- Parcel number: 01503557
- Zoning: TR
- Special conditions: Standard
Construction
Type & style
- Home type: SingleFamily
- Property subtype: Single Family Residence
Materials
- Hardboard Siding
- Foundation: Slab
Condition
- New construction: No
- Year built: 2016
Details
- Builder model: Adams
- Builder name: Dr Horton
Utilities & green energy
- Sewer: Public Sewer
- Water: City
Community & HOA
Community
- Features: Playground, Recreation Area, Sidewalks, Street Lights
- Subdivision: Arbormere
HOA
- Has HOA: Yes
- HOA fee: $290 quarterly
- HOA name: Arbormere HOA
Location
- Region: Huntersville
Financial & listing details
- Price per square foot: $189/sqft
- Tax assessed value: $448,500
- Date on market: 7/8/2026
- Cumulative days on market: 13 days
- Listing terms: Cash,Conventional,FHA,VA Loan
- Road surface type: Concrete, Paved
Estimated market value
Not available
Estimated sales range
Not available
Not available
Price history
| Date | Event | Price |
|---|---|---|
| 7/16/2026 | Pending sale | $535,000$189/sqft |
Source:  Canopy MLS as distributed by MLS GRID #4391215 Report a problem Canopy MLS as distributed by MLS GRID #4391215 Report a problem | ||
| 7/8/2026 | Listed for sale | $535,000+69.8%$189/sqft |
Source: Canopy MLS as distributed by MLS GRID #4391215 Report a problem | ||
| 12/3/2018 | Sold | $315,000$111/sqft |
Source: Canopy MLS as distributed by MLS GRID #3436524 Report a problem | ||
| 10/1/2018 | Pending sale | $315,000$111/sqft |
Source: EXP REALTY LLC #3436524 Report a problem | ||
| 9/21/2018 | Listed for sale | $315,000+12.5%$111/sqft |
Source: EXP REALTY LLC #3436524 Report a problem | ||
| 3/22/2017 | Sold | $280,000$99/sqft |
Source: Public Record Report a problem | ||
Public tax history
| Year | Property taxes | Tax assessment |
|---|---|---|
| 2025 | -- | $448,500 |
| 2024 | -- | $448,500 |
| 2023 | $3,110 +6.4% | $448,500 +39.4% |
| 2022 | $2,922 | $321,700 |
| 2021 | -- | $321,700 |
| 2020 | $2,880 +0.2% | $321,700 |
| 2019 | $2,874 -5.2% | $321,700 +174.3% |
| 2018 | $3,031 | $117,300 |
| 2017 | -- | $117,300 |
Find assessor info on the county website
Monthly payment
Est. payment
Payment breakdown
Explore the cost of this home by adjusting the details. Changes won't be saved.Climate risks
Neighborhood: 28078
Nearby schools
GreatSchools rating
- 6/10Barnette ElementaryGrades: PK-5Distance: 0.9 mi
- 7/10Francis Bradley MiddleGrades: 6-8Distance: 1 mi
- 5/10Hopewell HighGrades: 9-12Distance: 1.8 mi
Schools provided by the listing agent
- Elementary: Barnette
- Middle: Francis Bradley
- High: Hopewell
Source: Canopy MLS as distributed by MLS GRID. This data may not be complete. We recommend contacting the local school district to confirm school assignments for this home.
- $547,3004 bd2 ba2.7k sqft8224 Kalson Street, Huntersville, NC 28078Off Market
- $546,2005 bd4 ba2.7k sqft8220 Kalson St, Huntersville, NC 28078Off Market
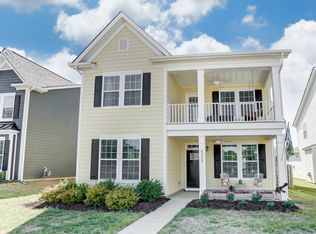
- $526,9004 bd2 ba2.7k sqft8228 Kalson St, Huntersville, NC 28078Off Market
- $495,5003 bd3 ba2.4k sqft8216 Kalson St, Huntersville, NC 28078Off Market

- $526,3004 bd3 ba2.6k sqft9809 Rayneridge Dr, Huntersville, NC 28078Off Market
- $563,4004 bd3 ba2.7k sqft9821 Rayneridge Dr, Huntersville, NC 28078Off Market
- $541,8004 bd2 ba2.9k sqft9805 Rayneridge Dr, Huntersville, NC 28078Off Market
- $534,0004 bd3 ba2.7k sqft9809 Rayneridge Drive, Huntersville, NC 28078Off Market
A local agent can set up tours, give advice and negotiate with sellers.
Similar homes
- $550,0003 bd3 ba2.5k sqft12700 Willow Grove Way, Huntersville, NC 28078For Sale

 MLS ID #4400090, Amy Baker, Howard Hanna Allen Tate Huntersville. Canopy MLS as distributed by MLS GRID
 - $525,0004 bd3 ba1.8k sqft10112 Truitt Ct, Huntersville, NC 28078For Sale
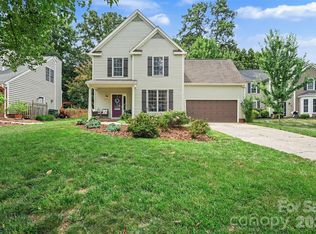 MLS ID #4397597, Melissa Sanchez, Coldwell Banker Realty. Canopy MLS as distributed by MLS GRID
 - $495,0004 bd3 ba2.8k sqft11910 Bryton Pkwy, Huntersville, NC 28078For Sale
 MLS ID #4374430, Maggie Laskowski, Keller Williams Lake Norman. Canopy MLS as distributed by MLS GRID
 - $624,9004 bd3 ba2.7k sqft7107 Brookline Pl, Huntersville, NC 28078For Sale
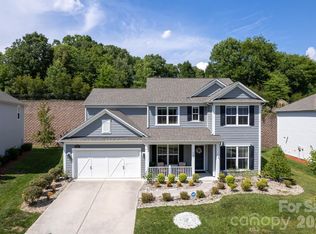 MLS ID #4389954, Mitch Mitchell, Coldwell Banker Realty. Canopy MLS as distributed by MLS GRID
 - $725,0005 bd4 ba3.4k sqft16723 Spruell St, Huntersville, NC 28078For SaleMLS ID #4400286, Brad Cook, Real Broker, LLC. Canopy MLS as distributed by MLS GRID
- $529,9004 bd3 ba2.8k sqft3302 Lock Erne Ave, Kannapolis, NC 28081For SaleMLS ID #4404706, Jason Adams, Southland, Realtors LLC. Canopy MLS as distributed by MLS GRID
- $615,0003 bd2 ba2k sqft16024 Oxford Glenn Dr, Huntersville, NC 28078For SaleMLS ID #4376217, Angela Buchanan, Howard Hanna Allen Tate Davidson. Canopy MLS as distributed by MLS GRID
- $575,0003 bd3 ba2.5k sqft136 Picasso Trl, Mount Holly, NC 28120For SaleMLS ID #4397172, Eleanor Cornett, Keller Williams Ballantyne Area. Canopy MLS as distributed by MLS GRID
- $575,0003 bd3 ba2.4k sqft900 Raffaelo Vw, Mount Holly, NC 28120For SaleMLS ID #4375916, Kristen Bernard, Keller Williams South Park. Canopy MLS as distributed by MLS GRID
- $495,0004 bd3 ba3.2k sqft2011 Saddlebred Dr, Iron Station, NC 28080For SaleMLS ID #4399891, Jennifer Taylor, Keller Williams Advantage. Canopy MLS as distributed by MLS GRID
- $535,0003 bd3 ba2.7k sqft5080 Mooreland Oaks Way, Mount Holly, NC 28120For SaleMLS ID #4405735, Juan Pablo Vidal Garcia, JPVG Real Estate. Canopy MLS as distributed by MLS GRID
- $745,0003 bd3 ba2.1k sqft8216 Townley Rd, Huntersville, NC 28078For SaleMLS ID #4388892, Christina Parker, Trelora Realty INC. Canopy MLS as distributed by MLS GRID
- $775,0004 bd4 ba3.8k sqft17222 Monocacy Blvd, Huntersville, NC 28078For SaleMLS ID #4396980, Chad Hetherman, EXP Realty LLC Mooresville. Canopy MLS as distributed by MLS GRID
- $540,0005 bd4 ba3k sqft123 Tomahawk Dr, Mooresville, NC 28117For SaleMLS ID #4401641, Consuelo Souders, Keller Williams Lake Norman. Canopy MLS as distributed by MLS GRID
- $442,0004 bd3 ba2.3k sqft4626 Gibbons Link Rd, Charlotte, NC 28269For SaleMLS ID #4405099, Don Gomez, C-A-RE Realty. Canopy MLS as distributed by MLS GRID
- $515,0004 bd3 ba2.7k sqft3127 Kelsey Plz, Kannapolis, NC 28081For SaleMLS ID #4397726, Heather Littrell, EXP Realty LLC. Canopy MLS as distributed by MLS GRID
- $575,0004 bd3 ba3.2k sqft3026 Spinner Ct, Denver, NC 28037For SaleMLS ID #4389852, Lawrence Mahool, Helen Adams Realty. Canopy MLS as distributed by MLS GRID
- $580,0005 bd5 ba3.7k sqft2045 Saddlebred Dr, Iron Station, NC 28080For SaleMLS ID #4402737, Erica Hayden, Hayden Realty. Canopy MLS as distributed by MLS GRID
- $525,0004 bd3 ba2.9k sqft163 Abersham Dr, Mooresville, NC 28115For SaleMLS ID #4400365, Tiffany Moore, Native Roots Real Estate LLC. Canopy MLS as distributed by MLS GRID
- $514,9005 bd4 ba3k sqft2018 Killian Creek Dr, Denver, NC 28037For SaleMLS ID #4395233, Jennifer Bouvier, The J Bouvier Real Estate Group LLC. Canopy MLS as distributed by MLS GRID
