Skip main navigation
Sold for $1,820,000
  • $1,820,000

    8224 Kerry Ct, Chevy Chase, MD 20815

    5beds
    3,400sqft
    Single Family Residence
    Built in 1957
    0.6 Acres Lot
    $1,853,300 Zestimate®
    $535/sqft
    $7,522 Estimated rent

    Home value

    $1,853,300

    $1.76M - $1.95M

    $7,522/mo

    Zestimate® history
    Loading
    Loading...

    Owner options

    List your home for rent

    $7,522/mo

    Rent Zestimate®

    Find your next renter with Zillow Rental Manager. Plus, with online applications, you can quickly screen prospective tenants – for free.

    Learn more

    $7,522/mo

    Rent Zestimate®

    Refinance and save

    $11,088/mo

    Est. payment

    Refinancing to a lower rate could help reduce your monthly payments and save thousands over the life of the loan.

    See today's rates

    $11,088/mo

    Est. payment

    Explore your selling options

    Work with a Zillow partner agent

    Leverage their expertise and Zillow's premium Showcase listings to get your home seen by more buyers.

    Get started

    List with your own agent

    Get your home in front of millions of buyers by listing it on Zillow.

    Learn how to do it

    Sell it yourself

    Take full control of how buyers see your home on Zillow by listing For Sale by Owner (FSBO).

    List your home

    What's special

    Sun-drenched homeClassic brick colonialTraditional silhouetteLarge foyersPeaceful cul-de-sac
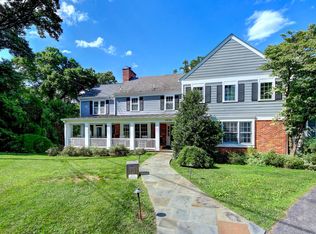
    Nestled at the end of a peaceful cul-de-sac in one of Chevy Chase’s most highly coveted neighborhoods, The Hamlet, this classic brick colonial offers a rare blend of timeless architectural integrity and modern refinement. Positioned on an expansive 0.6-acre lot, 8224 Kerry Court is a sun-drenched home designed for both comfortable daily living and elegant entertaining, with rear gardens offering unparalleled privacy. Whether you are hosting a summer garden party or enjoying a quiet morning coffee, the expansive green space provides a tranquil escape rarely found in 20815. The main level has sweeping views of the trees from the dining room and living room, and is highlighted by a renovated Jack Rosen Custom Kitchen, a den, large foyers, and a half bath. Rest and retreat to the second level featuring a primary ensuite with high-end finishes, renovated and expanded full bath, and 3 additional bedrooms with a shared hall full bath. The lower level offers a 5th bedroom, for family and guests alike, with a full bath. The attached one-car garage provides secure parking and additional storage, seamlessly integrated into the home's traditional silhouette. Living at 8224 Kerry Court allows you to have the best of Chevy Chase at your fingertips. You are just a short stroll away from the newly developed Chevy Chase Lake shops and fine dining. For the outdoor enthusiast, the proximity to the Capital Crescent Trail and local parks offers endless recreation opportunities. Experience the perfect harmony of private, spacious living and urban convenience.

    Zillow last checked:

    Listing updated:

    Listed by:

    Alyssa Crilley 301-325-0079,

    Washington Fine Properties

    Bought with:

    Karen Kuchins, 531455

    Long & Foster Real Estate, Inc.

    Source: Bright MLS,MLS#: MDMC2226620MLS Logo

    Facts & features

    Interior

    Bedrooms & bathrooms
    • Bedrooms: 5
    • Bathrooms: 4
    • Full bathrooms: 3
    • 1/2 bathrooms: 1
    • Main level bathrooms: 1
    Basement
    • Area: 1360
    Heating
    • Forced Air, Natural Gas
    Cooling
    • Central Air, Electric
    Appliances
    • Included: Cooktop, Microwave, Refrigerator, Ice Maker, Dishwasher, Trash Compactor, Washer, Dryer, Gas Water Heater
    • Laundry: In Basement, Has Laundry, Lower Level
    Features
    • Bathroom - Tub Shower, Bathroom - Walk-In Shower, Built-in Features, Combination Kitchen/Dining, Combination Dining/Living, Crown Molding, Dining Area, Floor Plan - Traditional, Formal/Separate Dining Room, Kitchen - Gourmet, Primary Bath(s), Recessed Lighting, Walk-In Closet(s)
    • Flooring: Carpet, Wood
    • Doors: French Doors
    • Windows: Double Hung
    • Basement: Connecting Stairway,Partial,Interior Entry,Exterior Entry,Shelving,Windows,Walk-Out Access
    • Number of fireplaces: 2
    • Fireplace features: Mantel(s), Gas/Propane, Brick
    Interior area
    • Total structure area: 4,080
    • Total interior livable area: 3,400 sqft
    • Finished area above ground: 2,720
    • Finished area below ground: 680

    Property

    Parking
    • Total spaces: 1
    • Parking features: Garage Faces Front, Garage Door Opener, Inside Entrance, Attached, Driveway
    • Attached garage spaces: 1
    • Has uncovered spaces: Yes
    Accessibility
    • Accessibility features: 2+ Access Exits
    Features
    • Levels: Three
    • Stories: 3
    • Patio & porch: Deck, Porch
    • Pool features: None
    • Fencing: Back Yard,Chain Link
    Lot
    • Size: 0.60 Acres
    • Features: Backs to Trees, Cul-De-Sac, Landscaped, Premium, Suburban
    Details
    • Additional structures: Above Grade, Below Grade
    • Parcel number: 160700638726
    • Zoning: R90
    • Special conditions: Standard

    Construction

    Type & style
    • Home type: SingleFamily
    • Architectural style: Colonial
    • Property subtype: Single Family Residence
    Materials
    • Brick
    • Foundation: Other
    • Roof: Slate
    Condition
    • New construction: No
    • Year built: 1957

    Utilities & green energy

    • Sewer: Public Sewer
    • Water: Public

    Community & neighborhood

    Security
    • Security features: Electric Alarm
    Location
    • Region: Chevy Chase
    • Subdivision: Chevy Chase

    Other

    Other facts
    • Listing agreement: Exclusive Right To Sell
    • Ownership: Fee Simple

    Price history

    DateEventPrice
    7/7/2026Sold$1,820,000-2.9%$535/sqft
    Source: Bright MLS #MDMC2226620 Report a problem
    5/7/2026Pending sale$1,875,000$551/sqft
    Source: Bright MLS #MDMC2226620 Report a problem
    4/23/2026Contingent$1,875,000$551/sqft
    Source: Bright MLS #MDMC2226620 Report a problem
    4/10/2026Listed for sale$1,875,000+120.6%$551/sqft
    Source: Bright MLS #MDMC2226620 Report a problem
    10/7/2002Sold$850,000$250/sqft
    Source: Public Record Report a problem

    Public tax history

    YearProperty taxesTax assessment
    2025$16,331 +8.7%$1,407,600 +7.9%
    2024$15,023 +8.4%$1,304,967 +8.5%
    2023$13,853 +14.2%$1,202,333 +9.3%
    2022$12,135 +1%$1,099,700 +0.9%
    2021$12,021 +0.8%$1,090,300 +0.9%
    2020$11,924 +0.9%$1,080,900 +0.9%
    2019$11,815 -0.2%$1,071,500
    2018$11,837 -2.3%$1,071,500
    2017$12,113 +34.7%$1,071,500 -4.3%
    2016$8,990 $1,119,300 +8.3%
    2015$8,990 $1,033,733 +9%
    2014$8,990 $948,167 +9.9%
    2013-- $862,600
    2012-- $862,600
    2011-- $862,600 -19.1%
    2010-- $1,066,090 +2.4%
    2009-- $1,041,246 +0.7%
    2008-- $1,034,013 +4.3%
    2007-- $991,560 +4.1%
    2006-- $952,686 +17.2%
    2005-- $812,973 +20.8%
    2004-- $673,260
    2003-- $673,260 +8.1%
    2002-- $622,873 +4.2%
    2001-- $597,680

    Find assessor info on the county website

    Neighborhood: 20815

    Nearby schools

    GreatSchools rating
    Schools provided by the listing agent
    • District: Montgomery County Public Schools

    Source: Bright MLS. This data may not be complete. We recommend contacting the local school district to confirm school assignments for this home.

    Get a cash offer in 3 minutes
    Find out how much your home could sell for in as little as 3 minutes with a no-obligation cash offer.
    Estimated market value
    $1,853,300
    Get a cash offer in 3 minutes
    Find out how much your home could sell for in as little as 3 minutes with a no-obligation cash offer.
    Estimated market value
    $1,853,300