Skip main navigation
Closed
  • $253,900

    8224 Kingswood Ct, Evansville, IN 47715

    3beds
    1,680sqft
    Single Family Residence
    Built in 1983
    10,454 Square Feet Lot
    $266,000 Zestimate®
    $--/sqft
    $1,843 Estimated rent

    Home value

    $266,000

    $237,000 - $298,000

    $1,843/mo

    Zestimate® history
    Loading
    Loading...

    Owner options

    List your home for rent

    $1,843/mo

    Rent Zestimate®

    Find your next renter with Zillow Rental Manager. Plus, with online applications, you can quickly screen prospective tenants – for free.

    Learn more

    $1,843/mo

    Rent Zestimate®

    Refinance and save

    $1,546/mo

    Est. payment

    Refinancing to a lower rate could help reduce your monthly payments and save thousands over the life of the loan.

    See today's rates

    $1,546/mo

    Est. payment

    Explore your selling options

    Work with a Zillow partner agent

    Leverage their expertise and Zillow's premium Showcase listings to get your home seen by more buyers.

    Get started

    List with your own agent

    Get your home in front of millions of buyers by listing it on Zillow.

    Learn how to do it

    Sell it yourself

    Take full control of how buyers see your home on Zillow by listing For Sale by Owner (FSBO).

    List your home

    What's special

    Side-load garageWood burning fireplaceDouble bowl vanityFormal dining roomCurved drivewayFully fenced in backyardDedicated laundry room
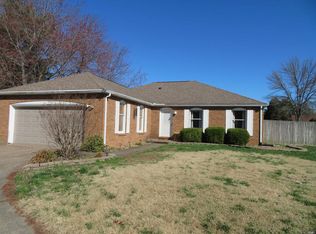
    Welcome home to this wonderful ranch home on Evansville's east side! Situated on a cul-de-sac in Lakeside Terrace Estates, 8224 Kingswood Court has a beautiful curb appeal with is curved driveway and side-load garage. Head inside to find newer flooring in the spacious living room off the entry. An open floor plan from the family room into the kitchen makes this home functional for all. A wood burning fireplace and built-in shelves are the perfect focal point in the family room. The formal dining room sits just off the kitchen. Make your way to the owner's suite to find a walk-in closet, double bowl vanity, and shower/tub combo. New flooring and exhaust fan were recently added to the owner's bath. Fresh carpet was installed in the past few years in all three bedrooms. A dedicated laundry room acts as the ideal drop zone when you come in from the over-sized two car garage. A pull down attic located in the garage checks the box for your storage needs. Head out back to find a fully fenced in backyard offering plenty of privacy and space for the pup to run freely. Recent updates include: Replacement windows, new furnace in 2016, AC in 2022, carpet in 2022, & roof in 2021. This home is move-in ready and easy to maintain heading into the spring season!

    Zillow last checked:

    Listing updated:

    Listed by:

    Mitch Schulz Cell:812-499-6617,

    Weichert Realtors-The Schulz Group

    Bought with:

    Christie L Martin, RB14041073

    ERA FIRST ADVANTAGE REALTY, INC

    Source: IRMLS,MLS#: 202506180MLS Logo

    Facts & features

    Interior

    Bedrooms & bathrooms
    • Bedrooms: 3
    • Bathrooms: 2
    • Full bathrooms: 2
    • Main level bedrooms: 3
    Bedroom 1
    • Level: Main
    Bedroom 2
    • Level: Main
    Dining room
    • Level: Main
    • Area: 88
    • Dimensions: 11 x 8
    Family room
    • Level: Main
    • Area: 234
    • Dimensions: 18 x 13
    Kitchen
    • Level: Main
    • Area: 121
    • Dimensions: 11 x 11
    Living room
    • Level: Main
    • Area: 216
    • Dimensions: 18 x 12
    Heating
    • Electric
    Cooling
    • Central Air
    Appliances
    • Included: Dishwasher, Microwave, Refrigerator, Electric Oven
    • Laundry: Electric Dryer Hookup, Washer Hookup
    Features
    • Open Floorplan
    • Basement: Crawl Space
    • Number of fireplaces: 1
    • Fireplace features: Wood Burning
    Interior area
    • Total structure area: 1,680
    • Total interior livable area: 1,680 sqft
    • Finished area above ground: 1,680
    • Finished area below ground: 0

    Property

    Parking
    • Total spaces: 2
    • Parking features: Attached
    • Attached garage spaces: 2
    Features
    • Levels: One
    • Stories: 1
    • Fencing: Privacy
    Lot
    • Size: 10,454 Square Feet
    • Dimensions: 93x114
    • Features: Cul-De-Sac
    Details
    • Parcel number: 820730013193.017027

    Construction

    Type & style
    • Home type: SingleFamily
    • Architectural style: Ranch
    • Property subtype: Single Family Residence
    Materials
    • Brick
    Condition
    • New construction: No
    • Year built: 1983

    Utilities & green energy

    • Sewer: Public Sewer
    • Water: Public

    Community & HOA

    Community
    • Subdivision: Lakeside Terrace
    Location
    • Region: Evansville

    Financial & listing details

    • Tax assessed value: $230,600
    • Annual tax amount: $2,294
    • Date on market: 2/28/2025
    • Listing terms: Cash,Conventional,FHA,VA Loan

    Price history

    DateEventPrice
    4/22/2025Sold$253,900+1.6%
    Source: IRMLS #202506180 Report a problem
    4/2/2025Pending sale$249,900
    Source: IRMLS #202506180 Report a problem
    3/27/2025Listed for sale$249,900
    Source: IRMLS #202506180 Report a problem
    3/3/2025Pending sale$249,900
    Source: IRMLS #202506180 Report a problem
    2/28/2025Listed for sale$249,900+72.5%
    Source: IRMLS #202506180 Report a problem
    6/4/2015Listing removed$144,900$86/sqft
    Source: Schulz Realtors #201514378 Report a problem
    4/25/2015Pending sale$144,900$86/sqft
    Source: Schulz Realtors #201514378 Report a problem
    4/11/2015Listed for sale$144,900$86/sqft
    Source: Visual Tour #201514378 Report a problem

    Public tax history

    YearProperty taxesTax assessment
    2025$2,299 +0.2%$230,600 +8%
    2024$2,295 -1.7%$213,600 +0.5%
    2023$2,335 +30.4%$212,500 -0.4%
    2022$1,790 +2.5%$213,400 +31.6%
    2021$1,747 +0.5%$162,100
    2020$1,737 -2.6%$162,100
    2019$1,783 +7.5%$162,100 -2.2%
    2018$1,659 +17.2%$165,700 +7.8%
    2017$1,415 $153,700 +16.7%
    2016$1,415 +2.8%$131,700 +2.1%
    2014$1,376 -0.3%$129,000 -2.7%
    2013$1,380 -0.4%$132,600
    2012$1,386 +1.2%$132,600 -1.8%
    2011$1,369 +0.5%$135,000
    2010$1,362 +10%$135,000
    2009$1,238 $135,000 -1.9%
    2008-- $137,600
    2007-- $137,600
    2006-- --
    2003-- $66,900
    2001-- $66,900
    Find assessor info on the county website

    Neighborhood: Plaza Park

    Nearby schools

    GreatSchools rating
    Schools provided by the listing agent
    • Elementary: Hebron
    • Middle: Plaza Park
    • High: William Henry Harrison
    • District: Evansville-Vanderburgh School Corp.

    Source: IRMLS. This data may not be complete. We recommend contacting the local school district to confirm school assignments for this home.

    Get pre-qualified for a loan
    At Zillow Home Loans, we can pre-qualify you in as little as 5 minutes with no impact to your credit score.

    An equal housing lender. NMLS #10287.

    Sell for more on Zillow
    Get a Zillow Showcase℠ listing at no additional cost and you could sell for .
    $266,000
    2% more
    +$5,320
    With Zillow Showcase(estimated)
    $271,320