Nestled on a verdant cul-de-sac along a charming cherry tree–lined street, this beautifully maintained and thoughtfully updated home features a state-of-the-art geothermal system offering exceptional earth-powered comfort, efficiency and future-proofed sustainability. Gleaming hardwood floors flow throughout the house with gourmet kitchen appointed with granite countertops, gas cooktop and dual wall ovens. The inviting family room is enhanced by the warmth of a gas fireplace. Finished walk-out basement, expansive concrete driveway, remodeled garage, and laundry rooms on main and basement levels offer ultimate convenience. The eco-conscious home is perfectly complemented by the protected serene woodland setting enjoyed from a panoramic deck perfect for entertainment.
For sale
Price cut: $44K (7/22)
$1,245,000
8224 Lakenheath Way, Potomac, MD 20854
4beds
3,450sqft
Single Family Residence
Built in 1969
10,800 Square Feet Lot
$-- Zestimate®
$361/sqft
$-- HOA
What's special
Finished walk-out basementProtected serene woodland settingRemodeled garageVerdant cul-de-sac
- 57 days |
- 1,153 |
- 28 |
Likely to sell faster than
Zillow last checked:
Listing updated:
Listed by:
Amalia Morales Garicoits 202-957-8021,
Spring Hill Real Estate, LLC. 7038914520
Source: Bright MLS,MLS#: MDMC2240410
Facts & features
Interior
Bedrooms & bathrooms
- Bedrooms: 4
- Bathrooms: 4
- Full bathrooms: 3
- 1/2 bathrooms: 1
- Main level bathrooms: 1
Rooms
- Room types: Primary Bedroom, Bedroom 2, Bedroom 3, Bedroom 4, Family Room, Office, Workshop, Bathroom 1, Bathroom 2, Bathroom 3
Primary bedroom
- Features: Ceiling Fan(s), Primary Bedroom - Dressing Area, Flooring - HardWood, Flooring - Carpet, Walk-In Closet(s)
- Level: Upper
Bedroom 2
- Features: Ceiling Fan(s), Flooring - HardWood, Flooring - Carpet
- Level: Upper
Bedroom 3
- Features: Flooring - HardWood, Flooring - Carpet
- Level: Upper
Bedroom 4
- Features: Ceiling Fan(s), Flooring - HardWood, Flooring - Carpet
- Level: Upper
Bathroom 1
- Features: Flooring - Tile/Brick
- Level: Upper
Bathroom 2
- Features: Soaking Tub
- Level: Upper
Bathroom 3
- Level: Lower
Family room
- Features: Built-in Features, Fireplace - Gas
- Level: Main
Family room
- Features: Built-in Features, Wet Bar
- Level: Lower
Office
- Level: Lower
Workshop
- Level: Lower
Heating
- Heat Pump, Central, Geothermal, Electric
Cooling
- Ceiling Fan(s), Central Air, Geothermal, Electric
Appliances
- Included: Microwave, Cooktop, Disposal, Dishwasher, Dryer, Exhaust Fan, Extra Refrigerator/Freezer, Ice Maker, Instant Hot Water, Double Oven, Self Cleaning Oven, Oven, Refrigerator, Stainless Steel Appliance(s), Washer, Gas Water Heater
- Laundry: Main Level
Features
- Dry Wall
- Basement: Walk-Out Access,Exterior Entry,Interior Entry,Partially Finished,Rear Entrance,Full,Heated
- Number of fireplaces: 1
Interior area
- Total structure area: 3,450
- Total interior livable area: 3,450 sqft
- Finished area above ground: 2,228
- Finished area below ground: 1,222
Property
Parking
- Total spaces: 2
- Parking features: Garage Faces Front, Inside Entrance, Garage Door Opener, Attached
- Attached garage spaces: 2
Accessibility
- Accessibility features: Other
Features
- Levels: Three
- Stories: 3
- Patio & porch: Deck, Patio
- Pool features: Community
Lot
- Size: 10,800 Square Feet
- Features: Backs to Trees, Other
Details
- Additional structures: Above Grade, Below Grade
- Parcel number: 161000902395
- Zoning: R90
- Special conditions: Standard
Construction
Type & style
- Home type: SingleFamily
- Architectural style: Colonial,Traditional
- Property subtype: Single Family Residence
Materials
- Frame, Vinyl Siding, Brick Veneer, Brick Front
- Foundation: Other
- Roof: Asphalt,Shingle
Condition
- New construction: No
- Year built: 1969
Utilities & green energy
- Sewer: Public Sewer
- Water: Public
- Utilities for property: Cable Available, Natural Gas Available, Phone Available, Electricity Available, Sewer Available, Water Available, Underground Utilities, Broadband, Cable
Community & HOA
Community
- Subdivision: Inverness Forest
HOA
- Has HOA: No
- Amenities included: None
- Services included: None
Location
- Region: Potomac
Financial & listing details
- Price per square foot: $361/sqft
- Tax assessed value: $893,600
- Annual tax amount: $10,130
- Date on market: 7/1/2026
- Listing agreement: Exclusive Right To Sell
- Listing terms: Cash,Conventional,Negotiable
- Ownership: Fee Simple
Estimated market value
Not available
Estimated sales range
Not available
Not available
Price history
| Date | Event | Price |
|---|---|---|
| 7/22/2026 | Price change | $1,245,000-3.4%$361/sqft |
Source:  Bright MLS #MDMC2240410 Report a problem Bright MLS #MDMC2240410 Report a problem | ||
| 7/1/2026 | Listed for sale | $1,289,000+47%$374/sqft |
Source: Bright MLS #MDMC2240410 Report a problem | ||
| 7/21/2024 | Listing removed | -- |
Source: Zillow Rentals Report a problem | ||
| 7/1/2024 | Listed for rent | $4,750$1/sqft |
Source: Zillow Rentals Report a problem | ||
| 10/15/2019 | Sold | $877,000+3.2%$254/sqft |
Source: Public Record Report a problem | ||
| 8/14/2019 | Listed for sale | $850,000$246/sqft |
Source: Weichert, REALTORS #MDMC673558 Report a problem | ||
Public tax history
| Year | Property taxes | Tax assessment |
|---|---|---|
| 2025 | $10,130 +5.3% | $893,600 +7% |
| 2024 | $9,618 +7.4% | $835,500 +7.5% |
| 2023 | $8,957 +12.8% | $777,400 +8.1% |
| 2022 | $7,937 +2.1% | $719,300 +2% |
| 2021 | $7,777 +2% | $705,367 +2% |
| 2020 | $7,628 +3.4% | $691,433 +2.1% |
| 2019 | $7,379 -0.2% | $677,500 +1.2% |
| 2018 | $7,393 -1.4% | $669,200 +1.3% |
| 2017 | $7,494 +14.5% | $660,900 +1.3% |
| 2016 | $6,546 | $652,600 +0.2% |
| 2015 | $6,546 | $651,500 +0.2% |
| 2014 | $6,546 | $650,400 +0.2% |
| 2013 | -- | $649,300 |
| 2012 | -- | $649,300 |
| 2011 | -- | $649,300 -7.7% |
| 2010 | -- | $703,170 +4.7% |
| 2009 | -- | $671,442 +5% |
| 2008 | -- | $639,716 +5.2% |
| 2007 | -- | $607,990 +13.5% |
| 2006 | -- | $535,840 +15.6% |
| 2005 | -- | $463,690 +18.4% |
| 2004 | -- | $391,540 |
| 2003 | -- | $391,540 +12.6% |
| 2002 | -- | $347,606 +6.7% |
| 2001 | -- | $325,640 |
Find assessor info on the county website
Monthly payment
Est. payment
Payment breakdown
Explore the cost of this home by adjusting the details. Changes won't be saved.Climate risks
Neighborhood: 20854
Nearby schools
GreatSchools rating
- 10/10Bells Mill Elementary SchoolGrades: PK-5Distance: 0.3 mi
- 9/10Cabin John Middle SchoolGrades: 6-8Distance: 0.5 mi
- 10/10Winston Churchill High SchoolGrades: 9-12Distance: 0.6 mi
Schools provided by the listing agent
- Elementary: Bells Mill
- Middle: Cabin John
- High: Winston Churchill
- District: Montgomery County Public Schools
Source: Bright MLS. This data may not be complete. We recommend contacting the local school district to confirm school assignments for this home.
- $1,346,5005 bd5 ba3.8k sqft8220 Lakenheath Way, Rockville, MD 20854Off Market
- $1,216,0004 bd4 ba3.6k sqft8228 Lakenheath Way, Rockville, MD 20854Off Market
- $1,270,4005 bd4 ba2.4k sqft8217 Lakenheath Way, Rockville, MD 20854Off Market
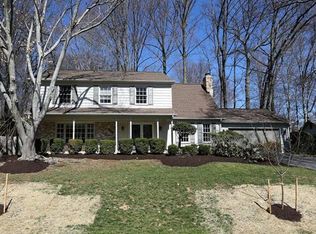
- $1,189,800-- bd2 ba2.4k sqft8216 Lakenheath Way, Rockville, MD 20854Off Market
- $1,114,400-- bd3 ba2.8k sqft8213 Lakenheath Way, Rockville, MD 20854Off Market
- $1,250,500-- bd3 ba2.2k sqft8212 Lakenheath Way, Rockville, MD 20854Off Market
- $1,012,400-- bd2 ba2.2k sqft8209 Lakenheath Way, Rockville, MD 20854Off Market
- $1,307,4005 bd-- ba16k sqft8221 Scotch Bend Way, Rockville, MD 20854Off Market
A local agent can set up tours, give advice and negotiate with sellers.
Similar homes
- $995,0003 bd4 ba2.6k sqft1289 Bartonshire Way, Rockville, MD 20854For Sale

 MLS ID #MDMC2246454, Bache Fichter, REMAX Platinum Realty. Bright MLS
 - $1,100,0005 bd4 ba2.9k sqft23 Old Creek Ct, Potomac, MD 20854For Sale
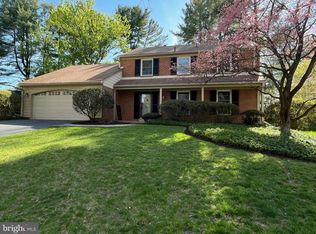 MLS ID #MDMC2213934, Norva Madden, Long & Foster Real Estate, Inc.. Bright MLS
 - $1,749,9005 bd5 ba5k sqft10312 Coniston Ct, Rockville, MD 20854For Sale
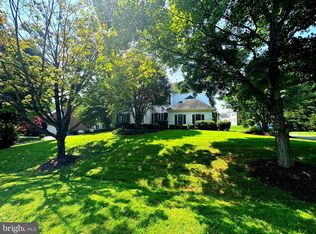 MLS ID #MDMC2250584, Sola Sodeinde, Leeds Realty, Inc.. Bright MLS
 - $975,0004 bd3 ba2.6k sqft11408 Orleans Way, Kensington, MD 20895For Sale
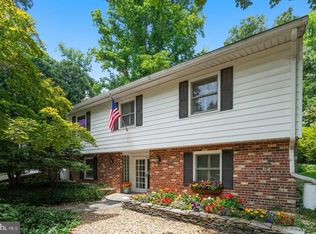 MLS ID #MDMC2251270, Sally Croarkin, Real Broker, LLC. Bright MLS
 - $1,289,0004 bd3 ba2.3k sqft5701 Radnor Ct, Bethesda, MD 20817For SaleMLS ID #MDMC2251580, Jennifer Drennan, Taylor Properties. Bright MLS
- $1,275,0004 bd5 ba4.6k sqft309 Treemont Way, Rockville, MD 20850For SaleMLS ID #MDMC2243300, MARIE-CLAIRE NTAM, Compass. Bright MLS
- $1,100,0005 bd3 ba3.3k sqft19141 Youngs Cliff Rd, Sterling, VA 20165For SaleMLS ID #VALO2134750, Reema Wadhwannia, Keller Williams Realty. Bright MLS
- $1,275,0004 bd3 ba2.1k sqft10507 Cavalcade St, Great Falls, VA 22066For SaleMLS ID #VAFX2328010, Randy Huntley, KW Metro Center. Bright MLS
- $1,249,0005 bd4 ba3.8k sqft7244 Mink Hollow Rd, Highland, MD 20777For SaleMLS ID #MDHW2064604, Douglas Jenkins, Bethesda Chevy Chase Realtors. Bright MLS
- $1,178,0004 bd4 ba3.9k sqft14440 Stonebridge View Dr, Gaithersburg, MD 20878For SaleMLS ID #MDMC2218220, Ben Zhuang, Samson Properties. Bright MLS
- $1,149,0004 bd4 ba4.9k sqft4300 Pinetree Rd, Rockville, MD 20853For SaleMLS ID #MDMC2228456, John Yi, Keller Williams Capital Properties. Bright MLS
- $1,325,0005 bd3 ba2.5k sqft6801 Old Chesterbrook Rd, Mc Lean, VA 22101For SaleMLS ID #VAFX2332032, Pauline Thompson, Tysons Realty, Inc.. Bright MLS
- $1,170,0004 bd3 ba1.9k sqft1713 Pine Valley Dr, Vienna, VA 22182For SaleMLS ID #VAFX2315156, Allie Chamberlain, Samson Properties. Bright MLS
- $1,200,0004 bd3 ba1.8k sqft320 Ethan Allen Ave, Takoma Park, MD 20912For SaleMLS ID #MDMC2252192, Reshma Raghavan, Allison James Estates & Homes. Bright MLS
- $864,9004 bd3 ba2.6k sqft4320 Flower Valley Dr, Rockville, MD 20853For SaleMLS ID #MDMC2244352, Robert Crow, RE/MAX Realty Group. Bright MLS
- $954,0005 bd3 ba1.9k sqft9706 Corkran Ln, Bethesda, MD 20817For SaleMLS ID #MDMC2237518, John Vangchhia, Yoma Realty Incorporated. Bright MLS
- $950,0005 bd3 ba2.1k sqft26 S Duke St, Rockville, MD 20850For SaleMLS ID #MDMC2244772, Olga Golikova, Kemper Morgan Realty, LLC. Bright MLS
- $1,235,0005 bd4 ba2.1k sqft1320 Jonquil St NW, Washington, DC 20012For SaleMLS ID #DCDC2274026, Mike Sykes, Samson Properties. Bright MLS
- $989,0004 bd2 ba2.2k sqft9908 Minburn St, Great Falls, VA 22066For SaleMLS ID #VAFX2330308, FERI SOHRABIAN, Samson Properties. Bright MLS
- $1,195,0004 bd5 ba5.1k sqft18522 Rushbrooke Dr, Olney, MD 20832For SaleMLS ID #MDMC2239374, Penny Chrissomallis, Samson Properties. Bright MLS
