Lake house with the most awesome views on the lake! Watch the sunsets from either lower or upper covered deck, walk down to lakeside to your boathouse with jet skis lift, boat lift, storage cabinet, fish cleaning station. Completely remodeled inside with hand scraped hardwood flooring & granite counters, 1 fireplace. Home being sold completely furnished with all appliances, outdoor grill, patio furniture! Exquisite art work, European shower in Master suite. Full time place to live, Arbnb rentals, weekend home, great neighborhood. Schedule your visit soon. Highland Acres Covenants, SD, Septic & new survey info are posted in documents. Satellite view of lots are in documents. Remainder of land to the lake shore is leased from the SRA. Two Personal water craft included in the sale. HOME IS LAKE READY!
Sold
Price Unknown
8224 Lakeview Dr, Lone Oak, TX 75453
3beds
2,400sqft
Single Family Residence
Built in 1998
0.39 Acres Lot
$578,100 Zestimate®
$--/sqft
$2,226 Estimated rent
Home value
$578,100
$538,000 - $624,000
$2,226/mo
Zestimate® history
Owner options
List your home for rent
$2,226/mo
Rent Zestimate®
Find your next renter with Zillow Rental Manager. Plus, with online applications, you can quickly screen prospective tenants – for free.
$2,226/mo
Rent Zestimate®
Refinance and save
Refinancing to a lower rate could help reduce your monthly payments and save thousands over the life of the loan.
Explore your selling options
Work with a Zillow partner agent
Leverage their expertise and Zillow's premium Showcase listings to get your home seen by more buyers.
Get startedList with your own agent
Get your home in front of millions of buyers by listing it on Zillow.
Learn how to do itSell it yourself
Take full control of how buyers see your home on Zillow by listing For Sale by Owner (FSBO).
List your homeWhat's special
Exquisite art workBoat liftOutdoor grillPatio furnitureStorage cabinetNew survey infoMaster suite
Zillow last checked:
Listing updated:
Listed by:
David Weiland 0498475 903-455-9414,
CENTURY 21 Patterson Agency 903-455-9414
Bought with:
Connie Villarreal
Premier Legacy Real Estate LLC
Source: NTREIS,MLS#: 20428653
Facts & features
Interior
Bedrooms & bathrooms
- Bedrooms: 3
- Bathrooms: 3
- Full bathrooms: 2
- 1/2 bathrooms: 1
Primary bedroom
- Features: Garden Tub/Roman Tub, Jetted Tub, Linen Closet, Bath in Primary Bedroom, Sitting Area in Primary, Separate Shower, Walk-In Closet(s)
- Level: First
- Dimensions: 23 x 20
Bedroom
- Features: Split Bedrooms, Walk-In Closet(s)
- Level: Second
- Dimensions: 9 x 12
Bedroom
- Features: Split Bedrooms, Walk-In Closet(s)
- Level: Second
- Dimensions: 9 x 12
Breakfast room nook
- Features: Breakfast Bar
- Level: Second
- Dimensions: 6 x 8
Dining room
- Level: Second
- Dimensions: 10 x 12
Kitchen
- Features: Breakfast Bar, Built-in Features, Stone Counters
- Level: Second
- Dimensions: 16 x 18
Living room
- Level: First
- Dimensions: 15 x 19
Living room
- Level: Second
- Dimensions: 18 x 23
Heating
- Central
Cooling
- Central Air
Appliances
- Included: Dryer, Dishwasher, Electric Cooktop, Electric Oven, Electric Water Heater, Disposal, Microwave, Refrigerator, Trash Compactor, Vented Exhaust Fan, Washer
- Laundry: Washer Hookup, Electric Dryer Hookup
Features
- Decorative/Designer Lighting Fixtures, High Speed Internet, Cable TV, Vaulted Ceiling(s), Walk-In Closet(s), Wired for Sound
- Flooring: Wood
- Has basement: No
- Number of fireplaces: 1
- Fireplace features: Gas Log, Gas Starter, Primary Bedroom, Stone
Interior area
- Total interior livable area: 2,400 sqft
Property
Parking
- Total spaces: 2
- Parking features: Additional Parking, Asphalt, Deck
- Attached garage spaces: 2
Features
- Levels: Two
- Stories: 2
- Patio & porch: Awning(s), Deck
- Exterior features: Awning(s), Rain Gutters
- Pool features: None
- Has view: Yes
- View description: Water
- Has water view: Yes
- Water view: Water
- Waterfront features: Boat Dock/Slip, Boat Ramp/Lift Access, Lake Front, Waterfront
- Body of water: Tawakoni
Lot
- Size: 0.39 Acres
- Features: Subdivision, Waterfront, Retaining Wall
Details
- Parcel number: 46477
Construction
Type & style
- Home type: SingleFamily
- Architectural style: Other,Traditional,Detached
- Property subtype: Single Family Residence
- Attached to another structure: Yes
Materials
- Foundation: Pillar/Post/Pier
- Roof: Composition
Condition
- Year built: 1998
Utilities & green energy
- Sewer: None, Septic Tank
- Water: Public
- Utilities for property: Electricity Available, Electricity Connected, None, Septic Available, Sewer Not Available, Water Available, Cable Available
Community & HOA
Community
- Features: Boat Facilities, Lake, Park
- Security: Fire Alarm, Smoke Detector(s)
- Subdivision: Highland Acres
HOA
- Has HOA: No
Location
- Region: Lone Oak
Financial & listing details
- Tax assessed value: $450,130
- Annual tax amount: $7,251
- Date on market: 1/13/2024
- Cumulative days on market: 117 days
- Listing terms: Cash,Conventional,FHA
- Electric utility on property: Yes
- Road surface type: Asphalt
Price history
| Date | Event | Price |
|---|---|---|
| 2/28/2024 | Sold | -- |
Source: NTREIS #20428653 Report a problem | ||
| 2/12/2024 | Pending sale | $599,000$250/sqft |
Source: NTREIS #20428653 Report a problem | ||
| 1/12/2024 | Listing removed | -- |
Source: NTREIS #20428653 Report a problem | ||
| 11/11/2023 | Listed for sale | $599,000$250/sqft |
Source: NTREIS #20428653 Report a problem | ||
| 10/14/2023 | Pending sale | $599,000$250/sqft |
Source: NTREIS #20428653 Report a problem | ||
| 10/4/2023 | Contingent | $599,000$250/sqft |
Source: NTREIS #20428653 Report a problem | ||
| 9/13/2023 | Listed for sale | $599,000+76.2%$250/sqft |
Source: NTREIS #20428653 Report a problem | ||
| 6/6/2019 | Listing removed | $340,000$142/sqft |
Source: CENTURY 21 Patterson Agency #14074000 Report a problem | ||
| 5/16/2019 | Pending sale | $340,000$142/sqft |
Source: CENTURY 21 Patterson Agency #14074000 Report a problem | ||
| 4/25/2019 | Listed for sale | $340,000+13.4%$142/sqft |
Source: CENTURY 21 Patterson Agency #14074000 Report a problem | ||
| 6/10/2016 | Sold | -- |
Source: Agent Provided Report a problem | ||
| 4/27/2016 | Pending sale | $299,900$125/sqft |
Source: CENTURY 21 Patterson Agency #13293339 Report a problem | ||
| 4/18/2016 | Price change | $299,900-7.7%$125/sqft |
Source: CENTURY 21 Patterson Agency #13293339 Report a problem | ||
| 1/1/2016 | Listed for sale | $325,000$135/sqft |
Source: Century 21 Patterson Agency #13293339 Report a problem | ||
Public tax history
| Year | Property taxes | Tax assessment |
|---|---|---|
| 2025 | $7,640 +2.8% | $450,130 +1.8% |
| 2024 | $7,434 -0.4% | $442,320 +0.4% |
| 2023 | $7,462 +2.9% | $440,740 +14% |
| 2022 | $7,251 +17.3% | $386,750 +18% |
| 2021 | $6,184 -1% | $327,840 +0.7% |
| 2020 | $6,246 +7% | $325,690 +10.9% |
| 2019 | $5,836 +3.7% | $293,600 +7.3% |
| 2018 | $5,628 +12.9% | $273,560 +12.8% |
| 2017 | $4,983 +18.5% | $242,600 +19.6% |
| 2016 | $4,207 +3.1% | $202,810 +7.9% |
| 2015 | $4,082 | $187,900 -1.6% |
| 2014 | $4,082 | $190,960 +6.5% |
| 2013 | -- | $179,380 -2.7% |
| 2012 | -- | $184,440 -1.1% |
| 2011 | -- | $186,540 +6.5% |
| 2010 | -- | $175,110 +0.5% |
| 2009 | -- | $174,310 -0.9% |
| 2008 | -- | $175,860 +1.5% |
| 2007 | -- | $173,180 -5% |
| 2006 | -- | $182,340 |
| 2005 | -- | $182,340 +9% |
| 2004 | -- | $167,270 +9.9% |
| 2002 | -- | $152,240 |
| 2001 | -- | $152,240 +2.7% |
| 2000 | -- | $148,300 |
Find assessor info on the county website
Neighborhood: 75453
Nearby homes
- $47,120-- bd-- ba-- sqftLakeview Dr, Lone oak, TX 75453Off Market
- $34,7403 bd3 ba2.6k sqft8206 County Road 3415, Lone Oak, TX 75453Off Market
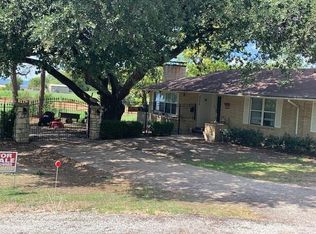
- $251,600-- bd8 ba2.3k sqft8206 County Road 3415, Lone Oak, TX 75453Off Market
- $158,200-- bd5 ba1k sqft8185 County Road 3415, Lone Oak, TX 75453Off Market
- $149,500-- bd10 ba1.4k sqft4148 Shadow Ln, Lone Oak, TX 75453Off Market
- $63,480-- bd-- ba-- sqft8244 County Road 3415, Lone Oak, TX 75453Off Market
- $312,500-- bd5 ba1.5k sqft8244 County Road 3415, Lone Oak, TX 75453Off Market
- $8,440-- bd-- ba-- sqftCr 3415, Lone oak, TX 75453Off Market
Nearby schools
GreatSchools rating
- 6/10Lone Oak Elementary SchoolGrades: PK-5Distance: 5.4 mi
- 7/10Lone Oak Middle SchoolGrades: 6-8Distance: 5.4 mi
- 7/10Lone Oak High SchoolGrades: 9-12Distance: 5.3 mi
Schools provided by the listing agent
- Elementary: Loneoak
- Middle: Loneoak
- High: Loneoak
- District: Lone Oak ISD
Source: NTREIS. This data may not be complete. We recommend contacting the local school district to confirm school assignments for this home.
Get a cash offer in 3 minutes
Find out how much your home could sell for in as little as 3 minutes with a no-obligation cash offer.
Estimated market value
$578,100
Get a cash offer in 3 minutes
Find out how much your home could sell for in as little as 3 minutes with a no-obligation cash offer.
Estimated market value
$578,100
- Texas
- Hunt County
- Lone Oak
- 75453
- 8224 Lakeview Dr
Nearby cities
Nearby zip codes
Other Lone Oak Topics
