ABSOLUTELY BEAUTIFUL HOME WITH SO MANY UPDATES. THE FULLY REMODELED KITCHEN BOASTS A LARGE ISLAND WITH AMPLE SPACE FOR THE WHOLE FAMILY, BRIGHT AND AIRY DECORATIVE COLORS WITH LARGE SCALE TILE AND UPGRADED APPLIANCES. THE OPEN FLOOR PLAN OF THE KITCHEN DINING AND LIVING ARE ANCHORED BY A BEAUTIFUL GAS FIREPLACE. THE MASSIVE PRIMARY SUITE GIVES SO MANY OPTIONS OF HAVING AN ADDITIONAL HOME OFFICE OR COZY LIVING AREA. THE REMODELED PRIMARY BATH OFFERS BOTH TUB AND SEPARATE SHOWER, DOUBLE VANITY AND UPGRADED FIXTURES. THE LARGE UPSTAIRS GAME ROOM IS SO VERSATILE ALLOWING FOR ANOTHER LIVING OR MEDIA AREA. THE LAUNDRY ROOM HAS BEEN REMODELED AS WELL AND MAKES LAUNDRY SEEM LIKE A DELIGHTFUL CHORE AS ITS DREAMY COLORS AND SMART CABINET SPACE. AS AN ADDDED BONUS THIS HOME OFFERS A STUDY AND FORMAL DINING SPACE. DO NOT MISS THE SECRET DOOR TO THE ATTIC.
THIS HOME HAS HAD SO MANY UPDATES! THIS CAN BE SHOWN TO YOUR PICKIEST BUYERS!!
Sold
Street View
Price Unknown
8224 Lauren Way, Watauga, TX 76148
3beds
2,670sqft
Single Family Residence
Built in 2005
6,621 Square Feet Lot
$457,300 Zestimate®
$--/sqft
$2,928 Estimated rent
Home value
$457,300
$421,000 - $498,000
$2,928/mo
Zestimate® history
Owner options
List your home for rent
$2,928/mo
Rent Zestimate®
Find your next renter with Zillow Rental Manager. Plus, with online applications, you can quickly screen prospective tenants – for free.
$2,928/mo
Rent Zestimate®
Refinance and save
$385/mo
Est. payment
Refinancing to a lower rate could help reduce your monthly payments and save thousands over the life of the loan.
$385/mo
Est. payment
Explore your selling options
Work with a Zillow partner agent
Leverage their expertise and Zillow's premium Showcase listings to get your home seen by more buyers.
Get startedList with your own agent
Get your home in front of millions of buyers by listing it on Zillow.
Learn how to do itSell it yourself
Take full control of how buyers see your home on Zillow by listing For Sale by Owner (FSBO).
List your homeWhat's special
Gas fireplaceOpen floor planFormal dining spaceFully remodeled kitchenUpstairs game roomTub and separate showerUpgraded fixtures
Zillow last checked:
Listing updated:
Listed by:
Natalie Gary 0470953,
Brooks & Morgan Real Estate 817-832-1328
Bought with:
Sherri Murphy
Coldwell Banker Realty
Source: NTREIS,MLS#: 20880617
Facts & features
Interior
Bedrooms & bathrooms
- Bedrooms: 3
- Bathrooms: 3
- Full bathrooms: 2
- 1/2 bathrooms: 1
Primary bedroom
- Level: Second
- Dimensions: 15 x 27
Bedroom
- Level: Second
- Dimensions: 11 x 12
Bedroom
- Level: Second
- Dimensions: 11 x 12
Dining room
- Level: First
- Dimensions: 0 x 0
Living room
- Level: First
- Dimensions: 17 x 17
Heating
- Central
Cooling
- Central Air, Ceiling Fan(s), Electric
Appliances
- Included: Dryer, Disposal
Features
- Eat-in Kitchen, Kitchen Island
- Has basement: No
- Number of fireplaces: 1
- Fireplace features: Gas
Interior area
- Total interior livable area: 2,670 sqft
Property
Parking
- Total spaces: 2
- Parking features: Door-Multi, Garage Faces Front
- Attached garage spaces: 2
Features
- Levels: Two
- Stories: 2
- Pool features: None
Lot
- Size: 6,621 Square Feet
Details
- Parcel number: 40521079
Construction
Type & style
- Home type: SingleFamily
- Architectural style: Traditional,Detached
- Property subtype: Single Family Residence
Materials
- Brick
- Foundation: Slab
- Roof: Composition
Condition
- Year built: 2005
Utilities & green energy
- Sewer: Public Sewer
- Water: Public
- Utilities for property: Sewer Available, Water Available
Community & HOA
Community
- Security: Prewired, Smoke Detector(s)
- Subdivision: Durham Farms Watauga
HOA
- Has HOA: Yes
- Services included: Association Management
- HOA fee: $385 annually
- HOA name: Durham Farms HOA
- HOA phone: 214-368-4030
Location
- Region: Watauga
Financial & listing details
- Tax assessed value: $426,522
- Annual tax amount: $9,600
- Date on market: 3/25/2025
- Cumulative days on market: 49 days
- Exclusions: FRONT AND BACK RING DOORBELLS SIMPLISAFE SECURITY SENSORS AND KEYPADS HARD FLOOR VACUUM IN LAUNDRY ROOM
Price history
| Date | Event | Price |
|---|---|---|
| 5/13/2025 | Sold | -- |
Source: NTREIS #20880617 Report a problem | ||
| 4/8/2025 | Contingent | $465,000$174/sqft |
Source: NTREIS #20880617 Report a problem | ||
| 3/25/2025 | Listed for sale | $465,000+10.7%$174/sqft |
Source: NTREIS #20880617 Report a problem | ||
| 4/12/2022 | Sold | -- |
Source: NTREIS #20015686 Report a problem | ||
| 3/28/2022 | Pending sale | $419,900$157/sqft |
Source: NTREIS #20015686 Report a problem | ||
| 3/23/2022 | Listed for sale | $419,900$157/sqft |
Source: NTREIS #20015686 Report a problem | ||
Public tax history
| Year | Property taxes | Tax assessment |
|---|---|---|
| 2025 | $7,503 -7.1% | $426,522 |
| 2024 | $8,081 -4.1% | $426,522 -1% |
| 2023 | $8,425 +27.8% | $430,923 +27.2% |
| 2022 | $6,594 +4.3% | $338,766 +27.4% |
| 2021 | $6,320 -1.8% | $265,980 |
| 2020 | $6,436 +4665% | $265,980 +5430.9% |
| 2019 | $135 | $4,809 |
Find assessor info on the county website
Neighborhood: Durham Farms
Nearby homes
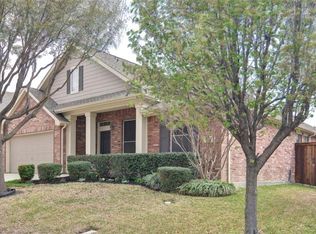
- $374,4004 bd2 ba2.1k sqft8228 Lauren Way, Watauga, TX 76148Off Market
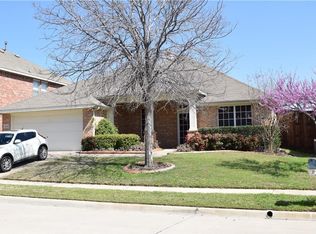
- $503,2004 bd3 ba3.1k sqft8220 Lauren Way, Watauga, TX 76148Off Market
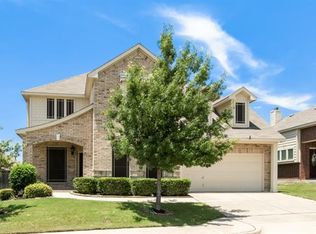
- $527,4006 bd4 ba3.7k sqft8225 Grayson Way, Watauga, TX 76148Off Market
- $443,0005 bd3 ba3k sqft8216 Lauren Way, Watauga, TX 76148Off Market
- $426,5004 bd2 ba2.5k sqft8232 Lauren Way, Watauga, TX 76148Off Market
- $402,8004 bd3 ba2.3k sqft8221 Grayson Way, Watauga, TX 76148Off Market
- $--3 bd3 ba2.3k sqft8229 Grayson Way, Watauga, TX 76148Sold
- $421,4003 bd3 ba2.8k sqft8225 Lauren Way, Watauga, TX 76148Off Market
Nearby schools
GreatSchools rating
- 9/10Green Valley Elementary SchoolGrades: PK-5Distance: 1.8 mi
- 8/10North Ridge Middle SchoolGrades: 6-8Distance: 1.2 mi
- 7/10Richland High SchoolGrades: 9-12Distance: 3.5 mi
Schools provided by the listing agent
- Elementary: Greenvalle
- Middle: Northridge
- High: Richland
- District: Birdville ISD
Source: NTREIS. This data may not be complete. We recommend contacting the local school district to confirm school assignments for this home.
Get a cash offer in 3 minutes
Find out how much your home could sell for in as little as 3 minutes with a no-obligation cash offer.
Estimated market value
$457,300
Get a cash offer in 3 minutes
Find out how much your home could sell for in as little as 3 minutes with a no-obligation cash offer.
Estimated market value
$457,300
- Texas
- Tarrant County
- Watauga
- 76148
- Durham Farms
- 8224 Lauren Way
