** NEW PRICE ** Don't let this one slip by you!
Great opportunity at an awesome price to call this wonderfully maintained home yours! Welcome to this stunning 4-bedroom gem nestled in the highly desirable neighborhood of Foxridge. This corner lot home boasts an attractive curb appeal and many desirable features. With a spacious 2526 square feet of living space, this residence provides ample room for comfortable living with lots of Natural Light. * Step inside and be greeted by the warmth of hardwood floors and neutral carpeting that flows throughout the main level. The cozy ambiance is enhanced by not one, but two fireplaces (one wood burning in the study and one recently converted to gas log in the family room), perfect for creating a relaxing atmosphere on chilly evenings. * The thoughtful open floorplan includes a fully remodeled Primary 5-pc bathroom and secondary bath, providing contemporary style and convenience. Prepare to be amazed by the luxurious finishes and modern fixtures that elevate the bathing experience. * The beautifully landscaped, large fenced yard is a dream come true for those seeking outdoor enjoyment. There's plenty of space for outdoor entertaining, gardening, or perhaps just a game of catch. * Discover the endless possibilities offered by the fully open basement, waiting to be transformed into your ideal space—a recreational area, home gym, or even a home theater—the choice is yours. * Families will appreciate the award-winning Littleton Schools, known for their dedication to excellence in education and ideally located near trails, parks, shopping, and dining, providing convenience and enjoyment for all ages. * Call today to schedule your private showing and experience the exceptional lifestyle offered by this 4-bedroom haven in one of the most sought-after neighborhoods in town.*
The property is part of a $50 annual voluntary HOA. The Foxridge pool and tennis courts are operated privately and require a separate membership.
Sold for $720,000
$720,000
8224 S Leyden Court, Centennial, CO 80112
4beds
3,626sqft
Single Family Residence
Built in 1981
9,583 Square Feet Lot
$836,700 Zestimate®
$199/sqft
$4,419 Estimated rent
Home value
$836,700
$786,000 - $895,000
$4,419/mo
Zestimate® history
Owner options
List your home for rent
$4,419/mo
Rent Zestimate®
Find your next renter with Zillow Rental Manager. Plus, with online applications, you can quickly screen prospective tenants – for free.
$4,419/mo
Rent Zestimate®
Refinance and save
$3,406/mo
Est. payment
Refinancing to a lower rate could help reduce your monthly payments and save thousands over the life of the loan.
$3,406/mo
Est. payment
Explore your selling options
Work with a Zillow partner agent
Leverage their expertise and Zillow's premium Showcase listings to get your home seen by more buyers.
Get startedList with your own agent
Get your home in front of millions of buyers by listing it on Zillow.
Learn how to do itSell it yourself
Take full control of how buyers see your home on Zillow by listing For Sale by Owner (FSBO).
List your homeWhat's special
Large fenced yardModern fixturesContemporary styleLuxurious finishesAmple roomSecondary bathNeutral carpeting
Zillow last checked:
Listing updated:
Listed by:
Cheri Barber-Walker 303-880-1993 cbwsells@aol.com,
RE/MAX Alliance
Bought with:
Vanessa Kendrick, 100044548
Your Castle Real Estate Inc
Source: REcolorado as distributed by MLS GRID,MLS#: 1685410
Facts & features
Interior
Bedrooms & bathrooms
- Bedrooms: 4
- Bathrooms: 3
- Full bathrooms: 2
- 1/2 bathrooms: 1
- Main level bathrooms: 1
Primary bedroom
- Description: Oversized With Separate Flex Space, Master Suite, Walk-In Closet W/Shelving, Balcony
- Level: Upper
Bedroom
- Description: Second Bedroom
- Level: Upper
Bedroom
- Description: Third Bedroom
- Level: Upper
Bedroom
- Description: Fourth Bedroom
- Level: Upper
Primary bathroom
- Description: En Suite 5-Pc, Remodeled, Cherry/Granite
- Level: Upper
Bathroom
- Description: Powder Room
- Level: Main
Bathroom
- Description: Double Sink, Remodeled Cherry/Granite
- Level: Upper
Dining room
- Description: Hardwoods, Iron Chandelier, Open Flowing Floorplan
- Level: Main
Great room
- Description: Gas Log Fireplace, Hardwood Flooring, Pottery Barn Storage Unit
- Level: Main
Kitchen
- Description: Updated, Stainless, Silestone, Eat-In, Pantry, Cabinets, Lighting, Hardwoods
- Level: Main
Laundry
- Description: Separate Laundry Room W/Storage
- Level: Upper
Living room
- Description: Includes Flex Space/Study Adjacent With Second Fireplace
- Level: Main
Office
- Description: Flex Space/Study Adjacent With Second Fireplace
- Level: Main
Heating
- Forced Air, Natural Gas
Cooling
- Central Air
Appliances
- Included: Convection Oven, Dishwasher, Disposal, Humidifier, Microwave, Range, Refrigerator, Self Cleaning Oven, Tankless Water Heater
Features
- Built-in Features, Ceiling Fan(s), Entrance Foyer, Five Piece Bath, High Ceilings, Open Floorplan, Primary Suite, Radon Mitigation System, Smoke Free, Solid Surface Counters, Vaulted Ceiling(s), Walk-In Closet(s)
- Flooring: Carpet, Wood
- Windows: Double Pane Windows, Window Coverings
- Basement: Bath/Stubbed,Crawl Space,Full,Sump Pump,Unfinished
- Number of fireplaces: 2
- Fireplace features: Family Room, Gas Log, Living Room, Wood Burning
Interior area
- Total structure area: 3,626
- Total interior livable area: 3,626 sqft
- Finished area above ground: 2,526
- Finished area below ground: 0
Property
Parking
- Total spaces: 2
- Parking features: Concrete, Floor Coating
- Attached garage spaces: 2
Features
- Levels: Two
- Stories: 2
- Patio & porch: Deck, Front Porch, Patio
- Exterior features: Balcony, Garden, Private Yard
- Fencing: Full
Lot
- Size: 9,583 Square Feet
- Features: Corner Lot, Cul-De-Sac, Level, Near Public Transit, Sprinklers In Front, Sprinklers In Rear
Details
- Parcel number: 031909643
- Special conditions: Standard
Construction
Type & style
- Home type: SingleFamily
- Architectural style: Contemporary,Traditional
- Property subtype: Single Family Residence
Materials
- Cement Siding, Frame
- Foundation: Slab
- Roof: Composition
Condition
- Updated/Remodeled
- Year built: 1981
Details
- Warranty included: Yes
Utilities & green energy
- Sewer: Public Sewer
- Water: Public
- Utilities for property: Electricity Connected, Natural Gas Connected
Community & HOA
Community
- Security: Carbon Monoxide Detector(s), Radon Detector, Smoke Detector(s)
- Subdivision: Foxridge West
HOA
- Has HOA: Yes
- HOA fee: $50 annually
- HOA name: Foxridge Improvement Association
- HOA phone: 303-741-6479
Location
- Region: Centennial
Financial & listing details
- Price per square foot: $199/sqft
- Tax assessed value: $758,700
- Annual tax amount: $4,639
- Date on market: 7/8/2023
- Listing terms: Cash,Conventional,FHA,VA Loan
- Exclusions: All Personal Property, Washer, And Dryer, Wall Mounted Calendar By Garage Access Door.
- Ownership: Individual
- Electric utility on property: Yes
- Road surface type: Paved
Price history
| Date | Event | Price |
|---|---|---|
| 12/6/2023 | Sold | $720,000$199/sqft |
Source:  REcolorado as distributed by MLS GRID #1685410 Report a problem REcolorado as distributed by MLS GRID #1685410 Report a problem | ||
| 10/31/2023 | Pending sale | $720,000$199/sqft |
Source: REcolorado as distributed by MLS GRID #1685410 Report a problem | ||
| 10/20/2023 | Price change | $720,000-1.4%$199/sqft |
Source: REcolorado as distributed by MLS GRID #1685410 Report a problem | ||
| 10/8/2023 | Listed for sale | $730,000$201/sqft |
Source: REcolorado as distributed by MLS GRID #1685410 Report a problem | ||
| 9/25/2023 | Pending sale | $730,000$201/sqft |
Source: REcolorado as distributed by MLS GRID #1685410 Report a problem | ||
| 9/5/2023 | Price change | $730,000-2.7%$201/sqft |
Source: REcolorado as distributed by MLS GRID #1685410 Report a problem | ||
| 8/3/2023 | Price change | $750,000-6.2%$207/sqft |
Source: REcolorado as distributed by MLS GRID #1685410 Report a problem | ||
| 7/8/2023 | Listed for sale | $799,500+59.9%$220/sqft |
Source: REcolorado as distributed by MLS GRID #1685410 Report a problem | ||
| 12/1/2015 | Sold | $500,000+84.2%$138/sqft |
Source: Public Record Report a problem | ||
| 5/25/2000 | Sold | $271,500$75/sqft |
Source: Public Record Report a problem | ||
Public tax history
| Year | Property taxes | Tax assessment |
|---|---|---|
| 2025 | $6,383 +7.5% | $47,419 -8.8% |
| 2024 | $5,939 +28% | $52,019 -7.5% |
| 2023 | $4,639 +0.2% | $56,245 +49.6% |
| 2022 | $4,631 | $37,586 -2.8% |
| 2021 | -- | $38,667 -5.6% |
| 2020 | $4,903 +19.4% | $40,970 |
| 2019 | $4,105 | -- |
| 2018 | $4,105 +6.5% | $37,490 |
| 2017 | $3,853 | $37,490 +19.9% |
| 2016 | -- | $31,275 |
| 2015 | -- | $31,275 +17.5% |
| 2014 | $3,332 +11.7% | $26,626 +5.2% |
| 2013 | $2,982 | $25,310 |
| 2012 | -- | $25,310 |
| 2011 | $2,789 +10.7% | $25,310 -2.8% |
| 2010 | $2,520 +1% | $26,030 |
| 2009 | $2,495 | $26,030 +2% |
| 2008 | -- | $25,512 |
| 2007 | -- | $25,512 +0.7% |
| 2006 | -- | $25,337 |
| 2005 | -- | $25,337 +0.6% |
| 2002 | $2,266 +6.6% | $25,190 +15.6% |
| 2001 | $2,126 | $21,790 |
Find assessor info on the county website
Neighborhood: 80112
Nearby homes
- $848,4004 bd4 ba2.2k sqft8234 S Leyden Ct, Centennial, CO 80112Off Market
- $743,9003 bd3 ba2.6k sqft6364 E Phillips Pl, Centennial, CO 80112Off Market
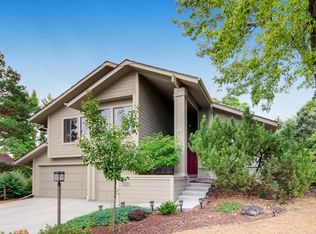
- $687,1003 bd3 ba2.1k sqft6335 E Phillips Pl, Centennial, CO 80112Off Market
- $783,8004 bd3 ba2.5k sqft8244 S Leyden Ct, Centennial, CO 80112Off Market
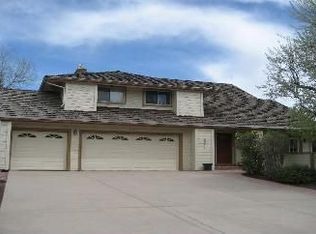
- $929,0005 bd3 ba3.5k sqft6355 E Phillips Pl, Centennial, CO 80112Off Market
- $718,8004 bd3 ba2.2k sqft6315 E Phillips Pl, Centennial, CO 80112Off Market
- $750,3003 bd4 ba2k sqft8227 S Locust St, Centennial, CO 80112Off Market
- $678,4003 bd3 ba1.9k sqft8223 S Leyden Ct, Centennial, CO 80112Off Market
Nearby schools
GreatSchools rating
- 7/10Ford ElementaryGrades: K-5Distance: 1.6 mi
- 8/10Newton Middle SchoolGrades: 6-8Distance: 2.3 mi
- 8/10Arapahoe High SchoolGrades: 9-12Distance: 2.7 mi
Schools provided by the listing agent
- Elementary: Ford
- Middle: Newton
- High: Arapahoe
- District: Littleton 6
Source: REcolorado as distributed by MLS GRID. This data may not be complete. We recommend contacting the local school district to confirm school assignments for this home.
Get a cash offer in 3 minutes
Find out how much your home could sell for in as little as 3 minutes with a no-obligation cash offer.
Estimated market value
$836,700
Get a cash offer in 3 minutes
Find out how much your home could sell for in as little as 3 minutes with a no-obligation cash offer.
Estimated market value
$836,700
- Colorado
- Arapahoe County
- Centennial
- 80112
- 8224 S Leyden Court
Nearby cities
Nearby zip codes
Other Centennial Topics
