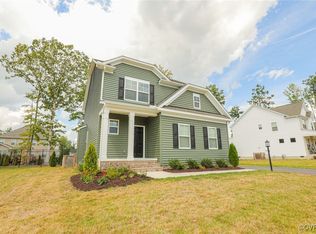
Welcome to Eastwood Homes Raleigh floor plan. This home features dual primary suites:1st floor and 2nd floor master bedrooms. Formal dining room with crown molding and chair rail and picture molding greet you as you walk into the foyer. Open concept chef's kitchen with large GRANITE ISLAND and wall ovens with a gas drop in cook top. The kitchen has a breakfast area and is open to the family room with a gas fireplace. Hardwood floors included in the foyer, formal dining room, kitchen, and family room. Upstairs another master bedroom + a loft + 2 secondary bedrooms each with large walk in closets. Wood deck is included and so is sod and irrigation front, sides, and backyard. $5000 towards closing costs with the use of builder's preferred lender and settlement agent.
This property is off market, which means it's not currently listed for sale or rent on Zillow. This may be different from what's available on other websites or public sources.