Skip main navigation
Off market
  • $1,726,100

    8224 Stone Trail Dr, Bethesda, MD 20817

    5beds
    4,586sqft
    SingleFamily
    Built in 1967
    0.34 Acres Lot
    $1,726,100 Zestimate®
    $376/sqft
    $6,784 Estimated rent

    Home value

    $1,726,100

    $1.61M - $1.88M

    $6,784/mo

    Zestimate® history
    Loading
    Loading...

    Owner options

    List your home for rent

    $6,784/mo

    Rent Zestimate®

    Find your next renter with Zillow Rental Manager. Plus, with online applications, you can quickly screen prospective tenants – for free.

    Learn more

    $6,784/mo

    Rent Zestimate®

    Refinance and save

    $8,588/mo

    Est. payment

    Refinancing to a lower rate could help reduce your monthly payments and save thousands over the life of the loan.

    See today's rates

    $8,588/mo

    Est. payment

    Explore your selling options

    Work with a Zillow partner agent

    Leverage their expertise and Zillow's premium Showcase listings to get your home seen by more buyers.

    Get started

    List with your own agent

    Get your home in front of millions of buyers by listing it on Zillow.

    Learn how to do it

    Sell it yourself

    Take full control of how buyers see your home on Zillow by listing For Sale by Owner (FSBO).

    List your home

    What's special

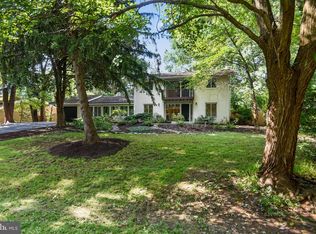
    Welcome to one of the BEST renovations in all of Carderock. One of the largest homes in Carderock w/ 4,586 finished SQ.FT. The main level has multiple additions. Which include a main level Office with a vaulted ceiling. A family room with built-in wall unit and a full bath. (The family room can be a 2nd master) The breakfast room was expanded. A large Screened porch w/tile floor. In the back of the house a Lower Level addition was created for a large Rec-room with a high ceiling and a half bath. In the front of the house in the lower level a large Master suite was added with two full baths and two large walk-in closets with built-ins.The floor plan is very open and allows for nice natural light. The kitchen features SS appliances, granite counters, an island and breakfast bar. The kitchen opens to a large breakfast area and lounging area.The living room has a gorgeous floor to ceiling stone fireplace. The dining room is a nice size with hardwood floors. The second level has three bedrooms. Two bedrooms were enlarged The closets were also made larger. The original master suite is on the 2nd level. The master bath is nicely updated . There is a full bath in the hallway also nicely updated. The entire home has recently been painted inside and out. The carpeting is all new installed in March. The original lower level is fully finished. Great place for a work out area or another home office.The rear yard is large and level. It features a nice patio/basketball area. The rear yard backs to Carderock Elementary School. There is a gate that opens right onto the property. The Owners kids loved using that with their friends. The sellers have had many years of fun in this beautiful home.The community offers an Out door pool, club house, Tennis courts, Play area, meeting rooms, party room, Basketball courts. A pool membership is available.Thank you for your interest.

    This property is off market, which means it's not currently listed for sale or rent on Zillow. This may be different from what's available on other websites or public sources.
    Facts & features

    Interior

    Bedrooms & bathrooms
    • Bedrooms: 5
    • Bathrooms: 7
    • Full bathrooms: 5
    • 1/2 bathrooms: 2
    Heating
    • Forced air
    Cooling
    • Central
    Appliances
    • Included: Dishwasher, Dryer, Refrigerator, Washer
    Features
    • Ceiling Fan(s), Window Treatments, Pantry, Recessed Lighting, Walk-In Closet(s), Built-Ins, Carpet, Open Floorplan, Skylight(s), Wood Floors, Attic, Kitchen - Country, Master Bath(s), Breakfast Area, Upgraded Countertops, Kitchen - Gourmet
    • Flooring: Tile, Carpet, Hardwood
    • Basement: Finished
    • Has fireplace: Yes
    Interior area
    • Total interior livable area: 4,586 sqft
    • Finished area below ground: 754

    Property

    Parking
    • Total spaces: 5
    • Parking features: Garage - Attached
    Features
    • Exterior features: Other, Wood
    • Pool features: Community
    Lot
    • Size: 0.34 Acres
    Details
    • Parcel number: 1000874946
    • Special conditions: Standard

    Construction

    Type & style
    • Home type: SingleFamily
    • Architectural style: Contemporary
    Materials
    • Frame
    • Roof: Other
    Condition
    • Year built: 1967

    Community & HOA

    HOA
    • Has HOA: Yes
    • HOA fee: $25 monthly
    Location
    • Region: Bethesda

    Financial & listing details

    • Price per square foot: $376/sqft
    • Tax assessed value: $1,416,800
    • Annual tax amount: $16,460

    Price history

    DateEventPrice
    9/30/2020Sold$1,205,000+14.9%$263/sqft
    Source: Public Record Report a problem
    6/26/2020Pending sale$1,049,000$229/sqft
    Source: Long & Foster Real Estate, Inc. #MDMC709942 Report a problem
    6/22/2020Listed for sale$1,049,000-12.9%$229/sqft
    Source: Long & Foster Real Estate, Inc. #MDMC709942 Report a problem
    8/14/2001Sold$1,205,000$263/sqft
    Source: Agent Provided Report a problem

    Public tax history

    YearProperty taxesTax assessment
    2025$16,460 +8.8%$1,416,800 +7.8%
    2024$15,134 +8.3%$1,314,667 +8.4%
    2023$13,971 +14%$1,212,533 +9.2%
    2022$12,253 +1.1%$1,110,400 +1%
    2021$12,125 +0.9%$1,099,800 +1%
    2020$12,016 +6.3%$1,089,200 +1%
    2019$11,303 -0.2%$1,078,600 +5.2%
    2018$11,323 +3.1%$1,025,000 +5.5%
    2017$10,987 +24.5%$971,400 +5.8%
    2016$8,827 $917,800 +2.3%
    2015$8,827 $897,100 +2.4%
    2014$8,827 $876,400 +2.4%
    2013-- $855,700
    2012-- $855,700
    2011-- $855,700 -10.5%
    2010-- $955,680 +2.1%
    2009-- $936,430 +2.1%
    2008-- $917,180 +2.1%
    2007-- $897,930 +22.8%
    2006-- $730,932 +11.8%
    2005-- $653,776 +13.4%
    2004-- $576,620
    2003-- $576,620 +31.3%
    2002-- $439,086 +18.6%
    2001-- $370,320
    Find assessor info on the county website

    Neighborhood: 20817

    Nearby schools

    GreatSchools rating
    Schools provided by the listing agent
    • Elementary: CARDEROCK SPRINGS
    • Middle: THOMAS W. PYLE
    • High: WALT WHITMAN
    • District: MONTGOMERY COUNTY PUBLIC SCHOOLS

    Source: The MLS. This data may not be complete. We recommend contacting the local school district to confirm school assignments for this home.

    Get a cash offer in 3 minutes
    Find out how much your home could sell for in as little as 3 minutes with a no-obligation cash offer.
    Estimated market value
    $1,726,100
    Get a cash offer in 3 minutes
    Find out how much your home could sell for in as little as 3 minutes with a no-obligation cash offer.
    Estimated market value
    $1,726,100