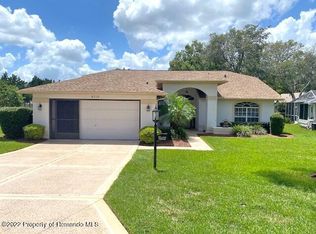
Beautifully landscaped and meticulously maintained, this stunning 2 bedroom, 2 bath, 2 car garage home in the highly sought-after 55+ community of Timber Pines offers both comfort and style with a true model-like feel from the moment you arrive. The exterior welcomes you with lush landscaping, a custom driveway with decorative curbing, and a private backyard with a wall and water retention area for added privacy. Step inside to a spacious floor plan featuring both a formal living room and a separate family room, offering flexibility for entertaining and everyday living. Engineered wood flooring runs throughout the main living areas, while soaring high ceilings highlight the family room and kitchen area, creating an open and inviting space. The beautifully updated kitchen features wood cabinetry, granite countertops, an undermount sink, tile flooring, and a cozy kitchen nook for casual dining. The kitchen opens directly to the family room, making it perfect for gatherings. The split bedroom floor plan offers privacy, with a generously sized guest bedroom that includes a large closet and a built-in desk area--perfect for a home office. The guest bathroom has been updated with a newer vanity and features a tub/shower combination. The primary suite is a true retreat, featuring dual vanities with Corian countertops, two linen cabinets for added storage, and a walk-in shower with glass doors. Additional features include an inside laundry room complete with sink, cabinetry, and a large storage closet, plus a spacious garage with pull-down attic storage. Major updates include a roof that is only 4 years old and a newer water heater. The home is also equipped with a water softener for added convenience. Step outside to your private backyard oasis featuring a patio with a charming gazebo--perfect for relaxing or entertaining. Timber Pines offers resort-style living with 4 golf courses, 2 geothermal heated pools, a multi-million-dollar fitness and wellness center, tennis and pickleball courts, a driving range, performing arts center, full-service restaurant, and countless clubs and activities. The HOA also includes cable and high-speed internet. This home truly shows like a model and is move-in ready!
Pending
$359,900
8224 Sugarbush Dr, Spring Hill, FL 34606
2beds
1,788sqft
Single Family Residence
Built in 1997
8,712 Square Feet Lot
$343,800 Zestimate®
$201/sqft
$332/mo HOA
What's special
Beautifully updated kitchenGenerously sized guest bedroomGranite countertopsSpacious floor planSeparate family roomOpen and inviting spaceLarge storage closet
- 77 days |
- 25 |
- 0 |
Zillow last checked:
Listing updated:
Listed by:
Terri L. Osborn 352-650-1673,
Dalton Wade Inc
Source: HCMLS,MLS#: 2259029
Facts & features
Interior
Bedrooms & bathrooms
- Bedrooms: 2
- Bathrooms: 2
- Full bathrooms: 2
Heating
- Central
Cooling
- Central Air
Features
- Has fireplace: No
Interior area
- Total structure area: 1,788
- Total interior livable area: 1,788 sqft
Property
Parking
- Total spaces: 2
- Parking features: Attached, Garage, Garage Door Opener
- Attached garage spaces: 2
Features
- Stories: 1
Lot
- Size: 8,712 Square Feet
- Features: Other
Details
- Parcel number: R22 223 17 6290 0000 0040
- Zoning: PDP
- Zoning description: PUD
- Special conditions: Standard
Construction
Type & style
- Home type: SingleFamily
- Property subtype: Single Family Residence
Materials
- Block, Stucco
Condition
- New construction: No
- Year built: 1997
Utilities & green energy
- Sewer: Public Sewer
- Water: Public
- Utilities for property: Sewer Connected
Community & HOA
Community
- Senior community: Yes
- Subdivision: Timber Pines Tr 29
HOA
- Has HOA: Yes
- HOA fee: $332 monthly
Location
- Region: Spring Hill
Financial & listing details
- Price per square foot: $201/sqft
- Tax assessed value: $294,043
- Annual tax amount: $1,519
- Date on market: 4/21/2026
- Listing terms: Cash,Conventional,FHA,VA Loan
Estimated market value
$343,800
$327,000 - $361,000
$2,019/mo
Price history
| Date | Event | Price |
|---|---|---|
| 5/31/2026 | Pending sale | $359,900$201/sqft |
Source: | ||
| 4/21/2026 | Listed for sale | $359,900+263.5%$201/sqft |
Source: | ||
| 12/21/2012 | Sold | $99,000-15.4%$55/sqft |
Source: | ||
| 12/6/2012 | Price change | $117,000-5.6%$65/sqft |
Source: Future Home Realty, Inc #2136435 Report a problem | ||
| 7/10/2012 | Listed for sale | $124,000$69/sqft |
Source: Future Home Realty, Inc #2136435 Report a problem | ||
Public tax history
| Year | Property taxes | Tax assessment |
|---|---|---|
| 2024 | $1,460 +7.1% | $121,100 +3% |
| 2023 | $1,363 +8.6% | $117,573 +3% |
| 2022 | $1,256 +2.7% | $114,149 +3% |
| 2021 | $1,223 +11% | $110,824 +1.4% |
| 2020 | $1,101 | $109,294 +2.3% |
| 2019 | -- | $106,837 +1.9% |
| 2018 | $550 -32.3% | $104,845 +2.1% |
| 2017 | $813 | $102,689 +2.1% |
| 2016 | $813 +3% | $100,577 +0.7% |
| 2015 | $789 +0.8% | $99,878 +0.8% |
| 2014 | $783 -51% | $99,085 -0.2% |
| 2013 | $1,599 -13% | $99,247 -6.7% |
| 2012 | $1,837 -8.9% | $106,327 -10.1% |
| 2011 | $2,017 | $118,330 -5.6% |
| 2010 | -- | $125,410 -9.7% |
| 2009 | $1,680 -6.6% | $138,954 -3.4% |
| 2008 | $1,798 -16.3% | $143,891 +5.6% |
| 2006 | $2,149 | $136,293 +3% |
| 2005 | -- | $132,323 +3% |
| 2004 | $2,160 +0.1% | $128,469 +1.9% |
| 2003 | $2,157 +2.8% | $126,074 +2.4% |
| 2002 | $2,099 +0.5% | $123,119 +1.6% |
| 2001 | $2,088 +1.9% | $121,180 |
| 2000 | $2,050 | -- |
Find assessor info on the county website
Monthly payment
Est. payment$--/mo
Payment breakdown
Explore the cost of this home by adjusting the details. Changes won't be saved.All calculations are estimates and provided by Zillow, Inc. for informational purposes only. Actual amounts may vary.
HOA fees may include property taxes on listings classified as Co-Ops. Contact the listing agent and/or owner for fee details.
Mortgage interest rates are dependent on a number of factors, including credit score, down payment, and repayment length. Interest rate data provided by Zillow Group Marketplace, Inc. as of 1/1/1970 from various mortgage lenders with which we have lead or other similar arrangements; the Estimated Payment is an average of those rates.
See how much you could borrow to make a competitive offer.
Climate risks
Neighborhood: Timber Pines
Nearby schools
GreatSchools rating
- 3/10Deltona Elementary SchoolGrades: PK-5Distance: 0.9 mi
- 4/10Fox Chapel Middle SchoolGrades: 6-8Distance: 2.8 mi
- 3/10Weeki Wachee High SchoolGrades: 9-12Distance: 8.9 mi
Schools provided by the listing agent
- Elementary: Deltona
- Middle: Fox Chapel
- High: Weeki Wachee
Source: HCMLS. This data may not be complete. We recommend contacting the local school district to confirm school assignments for this home.
A local agent can set up tours, give advice and negotiate with sellers.
- Florida
- Hernando County
- Spring Hill
- 34606
- Timber Pines
- 8224 Sugarbush Dr