Skip main navigation
Off market
  • $558,900

    8224 Tuscany Mnr, Montgomery, AL 36117

    5beds
    4,489sqft
    SingleFamily
    Built in 2012
    0.43 Acres Lot
    $558,900 Zestimate®
    $125/sqft
    $4,363 Estimated rent

    Home value

    $558,900

    $531,000 - $587,000

    $4,363/mo

    Zestimate® history
    Loading
    Loading...

    Owner options

    List your home for rent

    $4,363/mo

    Rent Zestimate®

    Find your next renter with Zillow Rental Manager. Plus, with online applications, you can quickly screen prospective tenants – for free.

    Learn more

    $4,363/mo

    Rent Zestimate®

    Refinance and save

    $2,622/mo

    Est. payment

    Refinancing to a lower rate could help reduce your monthly payments and save thousands over the life of the loan.

    See today's rates

    $2,622/mo

    Est. payment

    Explore your selling options

    Work with a Zillow partner agent

    Leverage their expertise and Zillow's premium Showcase listings to get your home seen by more buyers.

    Get started

    List with your own agent

    Get your home in front of millions of buyers by listing it on Zillow.

    Learn how to do it

    Sell it yourself

    Take full control of how buyers see your home on Zillow by listing For Sale by Owner (FSBO).

    List your home

    What's special

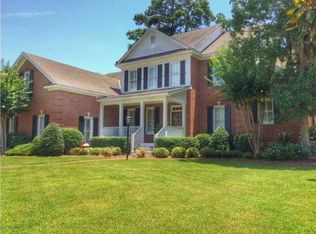
    Impressive architectural design & an amazing use of space this custom built home offers 5 spacious bedrooms, & 5.5 bathrooms. Lets make it like new for you, A hard to find floor plan, with the master suite & guest room downstairs, & 3 large bed rooms upstairs each w/their own private bath. You will love the luxurious walk in closets through out the home. Large great rm features raised hearth stone fireplace, w/nearly 20 ft ceilings, & a beautiful coffered ceiling. Smartly designed w/a separate office featuring a private entrance door leading to the exterior of the home. Plantation shutters & Brazilian Cherry wood floors throughout the house. Kitchen features unique granite counter tops, huge work island w/seating, gas cook top w/Broan Elite glass hood, LG SS appliances, abundant cabinetry space w/butlers pantry & walk in pantry. Open BF area looks over the large backyard. Formal dining rm is open to the great rm. Elegant staircase opens off of the foyer. Laundry rm features great work space & built in sink. Covered patio offers slate tile & impressive wood work. Energy efficient w/spray foam insulated walls, double pane Low E windows. Post tension foundation, sprinkler system, security cameras, entire home is pre wired for your cable, music, phone & internet w/hard Cat 5E & cable.

    This property is off market, which means it's not currently listed for sale or rent on Zillow. This may be different from what's available on other websites or public sources.

    Facts & features

    Interior

    Bedrooms & bathrooms
    • Bedrooms: 5
    • Bathrooms: 6
    • Full bathrooms: 5
    • 1/2 bathrooms: 1
    Heating
    • Forced air, Electric, Gas
    Cooling
    • Central
    Appliances
    • Included: Dishwasher, Garbage disposal, Microwave
    Features
    • Wet Bar, Jetted Tub, Breakfast Bar, Double Vanity, Security System, Attic Storage, Walk-In Closet(s), Cable, Separate Shower, High Speed Internet, Disposal, Cable TV Access Available, Smoke/Fire Alarm, Double Paned Windows, LinenCloset/ClothesHamper, Pull Down Stairs to Attic, Plantation Shutters, Work Island, Walk-Through
    • Flooring: Tile, Hardwood
    • Windows: Plantation Shutters
    • Basement: Slab
    • Has fireplace: Yes
    • Fireplace features: 1
    Interior area
    • Structure area source: Appraisal
    • Total interior livable area: 4,489 sqft

    Property

    Parking
    • Total spaces: 2
    • Parking features: Garage - Attached
    Features
    • Patio & porch: Covered
    • Exterior features: Brick
    • Fencing: Fenced
    Lot
    • Size: 0.43 Acres
    Details
    • Additional structures: Storage
    • Parcel number: 0908271000008014

    Construction

    Type & style
    • Home type: SingleFamily
    Materials
    • Wood
    • Foundation: Slab
    • Roof: Asphalt
    Condition
    • Year built: 2012

    Utilities & green energy

    • Gas: Natural Gas
    • Sewer: Public Sewer
    • Water: Public
    • Utilities for property: Cable Available, Natural Gas Connected, Electricity Connected, Electricity Available, Natural Gas Available, Cable Connected, High Speed Internet
    Green energy
    • Energy efficient items: Double Paned Windows

    Community & neighborhood

    Security
    • Security features: Security System, Fire Alarm
    Location
    • Region: Montgomery

    HOA & financial

    HOA
    • Has HOA: Yes
    • HOA fee: $40 monthly

    Other

    Other facts
    • Flooring: Wood, Tile
    • Sewer: Public Sewer
    • WaterSource: Public
    • Appliances: Dishwasher, Disposal, Gas Cooktop, Microwave
    • FireplaceYN: true
    • Heating: Electric, Natural Gas, 2 or More Units
    • GarageYN: true
    • InteriorFeatures: Wet Bar, Jetted Tub, Breakfast Bar, Double Vanity, Security System, Attic Storage, Walk-In Closet(s), Cable, Separate Shower, High Speed Internet, Disposal, Cable TV Access Available, Smoke/Fire Alarm, Double Paned Windows, LinenCloset/ClothesHamper, Pull Down Stairs to Attic, Plantation Shutters, Work Island, Walk-Through
    • AttachedGarageYN: true
    • HeatingYN: true
    • Utilities: Cable Available, Natural Gas Connected, Electricity Connected, Electricity Available, Natural Gas Available, Cable Connected, High Speed Internet
    • CoolingYN: true
    • Basement: Slab
    • FoundationDetails: Slab
    • RoomsTotal: 18
    • ConstructionMaterials: Brick
    • Fencing: Fenced
    • ElectricOnPropertyYN: True
    • LivingAreaSource: Appraisal
    • Gas: Natural Gas
    • CoveredSpaces: 2
    • NumberOfPads: 0
    • FireplaceFeatures: 1
    • BuildingAreaSource: Appraisal
    • YearBuiltSource: Assessor
    • StoriesTotal: 2 Story
    • WindowFeatures: Plantation Shutters
    • CurrentUse: Residential
    • StructureType: Residential
    • Cooling: Central Air, Multi Units, Central Gas
    • SecurityFeatures: Security System, Fire Alarm
    • OtherStructures: Storage
    • PatioAndPorchFeatures: Covered
    • ParkingFeatures: Garage Attached
    • ExteriorFeatures: Storage-Attached, Patio-Covered, Fence-Full, Sprinkler System Underground
    • GreenEnergyEfficient: Double Paned Windows
    • MlsStatus: Contingent

    Price history

    DateEventPrice
    11/30/2020Sold$470,000-6%$105/sqft
    Source: Public Record Report a problem
    10/24/2020Pending sale$499,900$111/sqft
    Source: ARC Realty #476420 Report a problem
    7/14/2020Listed for sale$499,900+5.2%$111/sqft
    Source: ARC Realty #476420 Report a problem
    5/1/2019Listing removed$475,000$106/sqft
    Source: Aegis-Michaud Properties Inc #436062 Report a problem
    9/6/2018Price change$475,000-4.8%$106/sqft
    Source: Aegis-Michaud Properties Inc #436062 Report a problem
    6/20/2018Listing removed$2,600$1/sqft
    Source: Owner Report a problem
    6/20/2018Listed for sale$498,900+0.2%$111/sqft
    Source: Aegis-Michaud Properties Inc #436062 Report a problem
    4/20/2018Listed for rent$2,600$1/sqft
    Source: Owner Report a problem
    6/1/2017Listing removed$498,000$111/sqft
    Source: RE/MAX Properties #412694 Report a problem
    4/19/2017Price change$498,000-0.2%$111/sqft
    Source: RE/MAX Properties #412694 Report a problem
    2/19/2017Price change$499,000-9.1%$111/sqft
    Source: RE/MAX Properties #412694 Report a problem
    2/11/2017Listed for sale$549,000-5.3%$122/sqft
    Source: RE/MAX Properties LLC #412694 Report a problem
    12/26/2016Listing removed$579,900$129/sqft
    Source: Partners Realty #406631 Report a problem
    8/26/2016Listed for sale$579,900+994.2%$129/sqft
    Source: Partners Realty #406631 Report a problem
    3/29/2011Sold$53,000$12/sqft
    Source: Public Record Report a problem

    Public tax history

    YearProperty taxesTax assessment
    2025$2,736 +6.2%$57,260 +6.1%
    2024$2,577 +2%$53,980 +1.9%
    2023$2,528 +55.8%$52,960 +16.2%
    2022$1,622 +5.9%$45,560
    2021$1,532 -0.9%--
    2020$1,547 -1.6%$43,500
    2019$1,572 -0.3%--
    2018$1,577 +14.1%$44,320 -47.6%
    2017$1,382 $84,520 +113.9%
    2014$1,382 -1.4%$39,520 -0.3%
    2013$1,401 $39,620
    2011-- --

    Find assessor info on the county website

    Neighborhood: 36117

    Nearby schools

    GreatSchools rating
    Schools provided by the listing agent
    • Elementary: Halcyon Elementary School
    • Middle: Carr Middle School/
    • High: Park Crossing High School

    Source: The MLS. This data may not be complete. We recommend contacting the local school district to confirm school assignments for this home.

    Get pre-qualified for a loan
    At Zillow Home Loans, we can pre-qualify you in as little as 5 minutes with no impact to your credit score.

    An equal housing lender. NMLS #10287.

    Sell for more on Zillow
    Get a Zillow Showcase℠ listing at no additional cost and you could sell for .
    $558,900
    2% more
    +$11,178
    With Zillow Showcase(estimated)
    $570,078