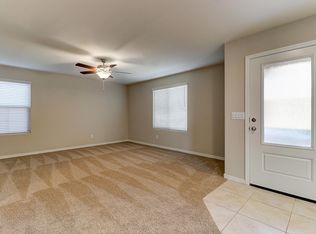
NEW PRICE of $315,000! AN OUTSTANDING VALUE OPPORTUNITY FOR BUYERS LOOKING FOR A NEWER HOME WITHOUT THE PRICE TAGE OF NEW CONSTRUCTION. This beautifully maintained, move in ready home is in the desirable Tuscano community of West Phoenix and has a thoughtful and flowy floor plan and a low maintenance backyard. The modern kitchen features granite countertops, SS appliances, and a seamless flow into the living and dining room creating ease for both everyday living and entertaining friends and family. Upstairs, you'll find a convenient laundry area and spacious bedrooms, including a private master suite. Come see why this one deserves to be at the top of your list! 1% FLEX CREDIT TO BE APPLIED TOWARDS CLOSING COSTS OR RATE BUYDOWN, OFFERED BY PREFERRED LENDER FOR QUALIFIED BUYERS
For sale
Price cut: $12K (8/21)
$315,000
8224 W ALBENIZ Place, Phoenix, AZ 85043
3beds
1,340sqft
Single Family Residence
Built in 2019
2,156 Square Feet Lot
$-- Zestimate®
$235/sqft
$139/mo HOA
What's special
Private master suiteSs appliancesLow maintenance backyardGranite countertopsModern kitchenConvenient laundry areaSpacious bedrooms
- 80 days
- 660
- 35
Zillow last checked:
Listing updated:
Listed by:
David Wiedholz 262-989-2770,
HomeSmart,
Jena Harris 623-221-7338,
HomeSmart
Source: ARMLS,MLS#: 7039244

Facts & features
Interior
Bedrooms & bathrooms
- Bedrooms: 3
- Bathrooms: 3
- Full bathrooms: 2
- 1/2 bathrooms: 1
Primary bedroom
- Area: 188.77
- Dimensions: 13.60 x 13.88
Bedroom 2
- Area: 154.63
- Dimensions: 13.33 x 11.60
Garage
- Area: 409.21
- Dimensions: 20.43 x 20.03
Living room
- Area: 30.92
- Dimensions: 5.24 x 5.90
Heating
- Natural Gas
Cooling
- Central Air, Ceiling Fan(s)
Appliances
- Included: Dryer, Washer, Refrigerator, Built-in Microwave, Dishwasher, Disposal, Gas Range, Gas Oven
- Laundry: Upper Level, Inside
Features
- Granite Counters, Upstairs, Kitchen Island, Pantry, Full Bth Master Bdrm, Separate Shwr & Tub
- Flooring: Carpet, Tile
- Windows: Low Emissivity Windows, Double Pane Windows
- Has basement: No
- Has fireplace: No
- Common walls with other units/homes: No Common Walls
Interior area
- Total structure area: 1,340
- Total interior livable area: 1,340 sqft
Property
Parking
- Total spaces: 2
- Parking features: Attached, Garage Door Opener, Direct Access
- Attached garage spaces: 2
Features
- Stories: 2
- Spa features: None
- Fencing: Block
Lot
- Size: 2,156 Square Feet
- Features: Desert Front
Details
- Parcel number: 10452548
Construction
Type & style
- Home type: SingleFamily
- Architectural style: Contemporary
- Property subtype: Single Family Residence
Materials
- Stucco, Wood Frame, Painted
- Roof: Tile
Condition
- Year built: 2019
Details
- Builder name: D.R, Horton
Utilities & green energy
- Sewer: Public Sewer
- Water: City Water
Community & HOA
Community
- Features: Playground, Biking/Walking Path
- Subdivision: TUSCANO PCD PHASE 2 PARCEL A
HOA
- Has HOA: Yes
- Services included: Street Maint, Front Yard Maint
- HOA fee: $139 monthly
- HOA name: AAM/Tuscano HOA
- HOA phone: 800-354-0257
Location
- Region: Phoenix
Financial & listing details
- Price per square foot: $235/sqft
- Tax assessed value: $274,000
- Annual tax amount: $1,833
- Date on market: 6/12/2026
- Cumulative days on market: 81 days
- Listing terms: Cash,Conventional,FHA,VA Loan
- Ownership: Fee Simple
Estimated market value
Not available
Estimated sales range
Not available
Not available
Price history
| Date | Event | Price |
|---|---|---|
| 8/21/2026 | Price change | $315,000-3.7%$235/sqft |
Source: | ||
| 7/24/2026 | Price change | $327,000-0.9%$244/sqft |
Source: | ||
| 6/12/2026 | Listed for sale | $330,000-2.2%$246/sqft |
Source: | ||
| 3/28/2025 | Sold | $337,500+0.7%$252/sqft |
Source: | ||
| 3/6/2025 | Pending sale | $335,000$250/sqft |
Source: | ||
| 2/19/2025 | Listed for sale | $335,000+42.6%$250/sqft |
Source: | ||
| 1/28/2021 | Sold | $235,000+3.6%$175/sqft |
Source: Public Record Report a problem | ||
| 2/21/2020 | Sold | $226,900$169/sqft |
Source: | ||
| 1/2/2020 | Price change | $226,900+0.9%$169/sqft |
Source: Arizona Regional Multiple Listing Service, Inc. #6002784 Report a problem | ||
| 11/9/2019 | Listed for sale | $224,900$168/sqft |
Source: Arizona Regional Multiple Listing Service, Inc. #6002784 Report a problem | ||
Public tax history
| Year | Property taxes | Tax assessment |
|---|---|---|
| 2025 | $1,841 +14.8% | $27,400 -7% |
| 2024 | $1,604 -1.8% | $29,460 +115.8% |
| 2023 | $1,633 +1.2% | $13,654 -30.4% |
| 2022 | $1,613 +9.5% | $19,630 +6.4% |
| 2021 | $1,473 +3516.1% | $18,450 +9.5% |
| 2020 | $41 +7% | $16,850 +844% |
| 2019 | $38 | $1,785 +152.1% |
| 2018 | $38 +5.8% | $708 |
| 2017 | $36 +6.4% | $708 -14.2% |
| 2016 | $34 -38.3% | $825 +20.8% |
| 2015 | $55 | $683 |
| 2014 | -- | $683 +753.8% |
| 2013 | -- | $80 -90% |
| 2009 | -- | $800 |
Find assessor info on the county website
Monthly payment
Est. payment
Payment breakdown
Explore the cost of this home by adjusting the details. Changes won't be saved.Climate risks
Neighborhood: Estrella
Nearby schools
Schools provided by the listing agent
- Elementary: Tuscano Elementary School
- Middle: Santa Maria Middle School
- High: Sierra Linda High School
- District: Fowler Elementary District
Source: ARMLS. This data may not be complete. We recommend contacting the local school district to confirm school assignments for this home.


