Skip main navigation
Sold
  • $1,055,000

    8224 W Mulligan Ln, Columbus, IN 47201

    5beds
    7,563sqft
    Residential, Single Family Residence
    Built in 1994
    1.67 Acres Lot
    $1,206,500 Zestimate®
    $139/sqft
    $4,539 Estimated rent

    Home value

    $1,206,500

    $1.15M - $1.27M

    $4,539/mo

    Zestimate® history
    Loading
    Loading...

    Owner options

    List your home for rent

    $4,539/mo

    Rent Zestimate®

    Find your next renter with Zillow Rental Manager. Plus, with online applications, you can quickly screen prospective tenants – for free.

    Learn more

    $4,539/mo

    Rent Zestimate®

    Refinance and save

    $6,407/mo

    Est. payment

    Refinancing to a lower rate could help reduce your monthly payments and save thousands over the life of the loan.

    See today's rates

    $6,407/mo

    Est. payment

    Explore your selling options

    Work with a Zillow partner agent

    Leverage their expertise and Zillow's premium Showcase listings to get your home seen by more buyers.

    Get started

    List with your own agent

    Get your home in front of millions of buyers by listing it on Zillow.

    Learn how to do it

    Sell it yourself

    Take full control of how buyers see your home on Zillow by listing For Sale by Owner (FSBO).

    List your home

    What's special

    Gas log stone fireplaceExpansive patioMain-level primary suiteIn-ground poolBeautifully landscaped acresGranite countertopsFifth bedroom
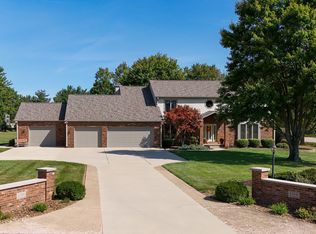
    Situated on 1.67 beautifully landscaped acres backing to Harrison Lake Country Club's scenic 11th hole, this impressive 7,326 sq ft home offers exceptional space, style, and amenities. Outdoor living shines with an in-ground pool, an expansive patio, and a fully equipped outdoor kitchen with firepit-perfect for entertaining or relaxing in a private setting. Inside, the main-level primary suite features two walk-in closets and a beautifully updated bath with new vanities, shower, and lighting. The stunning gourmet kitchen is designed to impress with custom cabinetry, stainless steel appliances, granite countertops, and a seamless flow into the dramatic two-story great room with skylights and a gas log stone fireplace. A versatile office/den includes built-in bookshelves and a thoughtfully organized closet, while the formal living room with its elegant barrel-vaulted ceiling offers the flexibility of a second home office or refined gathering space. The walkout lower level expands the living space with a large recreation and TV area that opens directly to the patio, along with a fitness room and a fifth bedroom. Additional highlights include a three-car garage and meticulous attention to detail throughout. 2018 New HVAC systems and roof. 2023 New deck. 2024 new master closets. New gutter guards.

    Zillow last checked:

    Listing updated:

    Listing Provided by:

    Karen Abel 812-350-0406,

    CENTURY 21 Scheetz

    Bought with:

    Kimberly Shewmaker

    CENTURY 21 Scheetz

    Source: MIBOR as distributed by MLS GRID,MLS#: 22102568MLS Logo

    Facts & features

    Interior

    Bedrooms & bathrooms
    • Bedrooms: 5
    • Bathrooms: 5
    • Full bathrooms: 4
    • 1/2 bathrooms: 1
    • Main level bathrooms: 2
    • Main level bedrooms: 1
    Primary bedroom
    • Level: Main
    • Area: 294 Square Feet
    • Dimensions: 21x14
    Bedroom 2
    • Level: Upper
    • Area: 168 Square Feet
    • Dimensions: 14x12
    Bedroom 3
    • Level: Upper
    • Area: 144 Square Feet
    • Dimensions: 12x12
    Bedroom 4
    • Level: Upper
    • Area: 144 Square Feet
    • Dimensions: 12x12
    Bedroom 5
    • Level: Basement
    • Area: 294 Square Feet
    • Dimensions: 21x14
    Dining room
    • Level: Main
    • Area: 168 Square Feet
    • Dimensions: 14x12
    Exercise room
    • Level: Basement
    • Area: 322 Square Feet
    • Dimensions: 23x14
    Great room
    • Level: Main
    • Area: 336 Square Feet
    • Dimensions: 21x16
    Kitchen
    • Level: Main
    • Area: 225 Square Feet
    • Dimensions: 15x15
    Living room
    • Level: Main
    • Area: 210 Square Feet
    • Dimensions: 15x14
    Office
    • Level: Main
    • Area: 132 Square Feet
    • Dimensions: 12x11
    Play room
    • Level: Basement
    • Area: 900 Square Feet
    • Dimensions: 45x20
    Heating
    • Forced Air, Natural Gas
    Cooling
    • Central Air
    Appliances
    • Included: Gas Cooktop, Dishwasher, Down Draft, Disposal, Gas Water Heater, Microwave, Oven, Refrigerator, Tankless Water Heater, Water Softener Owned
    • Laundry: Main Level
    Features
    • Breakfast Bar, Built-in Features, High Ceilings, Hardwood Floors, Smart Thermostat, Walk-In Closet(s), Wet Bar
    • Flooring: Hardwood
    • Windows: Wood Work Painted
    • Basement: Finished,Full,Walk-Out Access
    • Number of fireplaces: 2
    • Fireplace features: Basement, Family Room, Gas Log
    Interior area
    • Total structure area: 7,563
    • Total interior livable area: 7,563 sqft
    • Finished area below ground: 3,117

    Property

    Parking
    • Total spaces: 3
    • Parking features: Attached
    • Attached garage spaces: 3
    Features
    • Levels: Three Or More
    • Patio & porch: Deck, Patio
    • Exterior features: Fire Pit, Outdoor Kitchen, Sprinkler System
    • Pool features: Fenced, Heated, In Ground, Outdoor Pool
    • Fencing: Fenced,Partial
    Lot
    • Size: 1.67 Acres
    • Features: On Golf Course, Rural - Subdivision, Mature Trees
    Details
    • Parcel number: 039530430000200011
    • Horse amenities: None

    Construction

    Type & style
    • Home type: SingleFamily
    • Architectural style: Traditional
    • Property subtype: Residential, Single Family Residence
    Materials
    • Brick, Stucco
    • Foundation: Concrete Perimeter
    Condition
    • New construction: No
    • Year built: 1994

    Utilities & green energy

    • Sewer: Septic Tank
    • Water: Public

    Community & neighborhood

    Location
    • Region: Columbus
    • Subdivision: Fairway Farms

    Price history

    DateEventPrice
    7/10/2026Sold$1,055,000-15.6%$139/sqft
    Source: MIBOR as distributed by MLS GRID #22102568 Report a problem
    5/31/2026Pending sale$1,249,900$165/sqft
    Source: MIBOR as distributed by MLS GRID #22102568 Report a problem
    5/18/2026Listed for sale$1,249,900+74.8%$165/sqft
    Source: MIBOR as distributed by MLS GRID #22102568 Report a problem
    9/29/2004Sold$715,000+14.4%$95/sqft
    Source: MIBOR as distributed by MLS GRID #2435867 Report a problem
    1/22/2001Sold$625,000$83/sqft
    Source: Public Record Report a problem

    Public tax history

    YearProperty taxesTax assessment
    2025$9,080 +2%$777,300 -15%
    2024$8,903 -4.4%$914,900 +0.8%
    2023$9,311 -6.4%$907,900 +2.9%
    2022$9,949 -1.9%$881,900 -3.7%
    2021$10,143 +31.1%$915,900 -0.1%
    2020$7,739 -0.5%$916,500 +14.5%
    2019$7,780 +2%$800,600 -0.5%
    2018$7,629 +1.1%$804,500 +2.4%
    2017$7,545 -1.5%$785,800
    2016$7,664 -7.2%$785,800 -0.5%
    2014$8,259 $789,600 -1.1%
    2013$8,259 +12.5%$798,100 +6.4%
    2012$7,344 -13.9%$750,400 -13.2%
    2011$8,531 +0.5%$864,700
    2010$8,491 +8.9%$864,700 -0.6%
    2009$7,795 +16.7%$869,900 0%
    2007$6,680 $870,100 +24.9%
    2006-- $696,700 +15.4%
    2005-- $603,500

    Find assessor info on the county website

    Neighborhood: 47201

    Nearby schools

    GreatSchools rating
    Get pre-qualified for a loan
    At Zillow Home Loans, we can pre-qualify you in as little as 5 minutes with no impact to your credit score.

    An equal housing lender. NMLS #10287.

    Sell for more on Zillow
    Get a Zillow Showcase℠ listing at no additional cost and you could sell for .
    $1,206,500
    2% more
    +$24,130
    With Zillow Showcase(estimated)
    $1,230,630