Highly desirable and much sought after single level home with numerous upgrades. The two bedroom and two bath home has been impeccably maintained by the current owner. The double door entry leads you to the spacious family room with a large window overlooking the front yard. There is a designated dining area and a den that could be used for an office or third bedroom. Both bedrooms have remote controlled ceiling fans, plantation shutters, and tile flooring. The master bathroom has a spacious floor to ceiling tile shower with a bench seat, rain glass shower door, and high-end fixtures. The vanity has drawers and shelves for storage, quartz countertops, and an LED mirror. A well-designed walk-in closet with shelves, racks, and a glass door adds to the updates. A stylish glass barn door adds privacy between the master bedroom and bathroom. The secondary bathroom also has a floor to ceiling tile shower, frameless shower door, handheld shower fixture, single sink vanity with quartz countertop, LED mirror, and tile flooring. The open kitchen has an electric range, stainless steel dishwasher, ceramic sink, tile countertops, and an abundance of natural light. The slider leads to the large patio and well-manicured backyard. The washer and dryer are located in the roomy two car garage that also has direct access to the home. Upgrades include Milgard windows, a newer roof, ceramic plank flooring, new light fixture, and more. Community features include two swimming pools with a kiddie pool, basketball court, clubhouse, playground, outdoor cooking area, and more. Located near freeways, shopping, entertainment, and the highly regarded Sunny Hills High School.
Sold for $805,000
Listed by: LAURA PINELLI, BROKER • Laura Pinelli • Contact: 626-513-5637
Bought with: Aaron Kim
$805,000
8225 Big Bear Cir, Buena Park, CA 90621
2beds
1,313sqft
Single Family Residence
Built in 1966
2,888 Square Feet Lot
$848,700 Zestimate®
$613/sqft
$3,341 Estimated rent
Home value
$848,700
$806,000 - $891,000
$3,341/mo
Zestimate® history
Owner options
List your home for rent
$3,341/mo
Rent Zestimate®
Find your next renter with Zillow Rental Manager. Plus, with online applications, you can quickly screen prospective tenants – for free.
$3,341/mo
Rent Zestimate®
Refinance and save
$5,275/mo
Est. payment
Refinancing to a lower rate could help reduce your monthly payments and save thousands over the life of the loan.
$5,275/mo
Est. payment
Explore your selling options
Work with a Zillow partner agent
Leverage their expertise and Zillow's premium Showcase listings to get your home seen by more buyers.
Get startedList with your own agent
Get your home in front of millions of buyers by listing it on Zillow.
Learn how to do itSell it yourself
Take full control of how buyers see your home on Zillow by listing For Sale by Owner (FSBO).
List your homeWhat's special
Swimming poolsBasketball courtSecondary bathroomSpacious family roomFront yardNewer roofCeramic sink
Zillow last checked:
Listing updated:
Listed by:
Laura Pinelli DRE #01702468 626-513-5637,
LAURA PINELLI, BROKER,
Co-Listing Agent: Sherri Pinelli DRE #01860019,
REALTY MASTERS & ASSOCIATES
Bought with:
Aaron Kim, DRE #02018687
Aaron Kim
Source: CRMLS,MLS#: CV23115574 Originating MLS: California Regional MLS
Originating MLS: California Regional MLSFacts & features
Interior
Bedrooms & bathrooms
- Bedrooms: 2
- Bathrooms: 2
- Full bathrooms: 2
- Main level bathrooms: 2
- Main level bedrooms: 2
Rooms
- Room types: Bedroom, Kitchen, Primary Bathroom, Primary Bedroom
Primary bedroom
- Features: Main Level Primary
Bedroom
- Features: Bedroom on Main Level
Bathroom
- Features: Bathroom Exhaust Fan, Low Flow Plumbing Fixtures, Quartz Counters, Remodeled, Upgraded, Walk-In Shower
Kitchen
- Features: Tile Counters
Heating
- Central
Cooling
- Central Air
Appliances
- Included: Electric Range
- Laundry: In Garage
Features
- Block Walls, Ceiling Fan(s), Quartz Counters, Unfurnished, Bedroom on Main Level, Main Level Primary
- Flooring: Carpet, Tile, Wood
- Doors: Double Door Entry, Sliding Doors
- Windows: Double Pane Windows, Shutters
- Has fireplace: No
- Fireplace features: None
- Common walls with other units/homes: 1 Common Wall
Interior area
- Total interior livable area: 1,313 sqft
Property
Parking
- Total spaces: 2
- Parking features: Door-Multi, Direct Access, Garage
- Attached garage spaces: 2
Features
- Levels: One
- Stories: 1
- Entry location: Ground floor
- Patio & porch: Concrete, Patio
- Pool features: In Ground, Association
- Fencing: Block,Wood
- Has view: Yes
- View description: None
Lot
- Size: 2,888 Square Feet
- Features: Back Yard, Cul-De-Sac, Front Yard, Landscaped, Sprinkler System, Yard
Details
- Parcel number: 06642146
- Zoning: R1
- Special conditions: Standard
Construction
Type & style
- Home type: SingleFamily
- Architectural style: Contemporary
- Property subtype: Single Family Residence
- Attached to another structure: Yes
Materials
- Stucco
- Foundation: Slab
Condition
- Turnkey
- New construction: No
- Year built: 1966
Utilities & green energy
- Sewer: Public Sewer
- Water: Public
- Utilities for property: Electricity Connected, Water Connected
Community & HOA
Community
- Features: Street Lights, Sidewalks
- Security: Carbon Monoxide Detector(s), Smoke Detector(s)
- Subdivision: ,Other
HOA
- Has HOA: Yes
- Amenities included: Clubhouse, Maintenance Grounds, Outdoor Cooking Area, Other Courts, Playground, Pool
- HOA fee: $184 monthly
- HOA name: Greenpark Homeowner's Association
- HOA phone: 714-634-0611
Location
- Region: Buena Park
Financial & listing details
- Price per square foot: $613/sqft
- Tax assessed value: $821,100
- Annual tax amount: $9,742
- Date on market: 6/28/2023
- Cumulative days on market: 42 days
- Listing terms: Submit
- Exclusions: Washer, dryer, and refrigerator
- Road surface type: Paved
Price history
| Date | Event | Price |
|---|---|---|
| 8/23/2023 | Sold | $805,000-2.8%$613/sqft |
Source:  CRMLS #CV23115574 Report a problem CRMLS #CV23115574 Report a problem | ||
| 8/14/2023 | Pending sale | $828,000$631/sqft |
Source: CRMLS #CV23115574 Report a problem | ||
| 7/27/2023 | Price change | $828,000-1.2%$631/sqft |
Source: CRMLS #CV23115574 Report a problem | ||
| 7/24/2023 | Listed for sale | $838,000$638/sqft |
Source: CRMLS #CV23115574 Report a problem | ||
| 7/20/2023 | Contingent | $838,000$638/sqft |
Source: CRMLS #CV23115574 Report a problem | ||
| 6/29/2023 | Listed for sale | $838,000+94.9%$638/sqft |
Source: CRMLS #CV23115574 Report a problem | ||
| 4/1/2005 | Sold | $430,000+210.5%$327/sqft |
Source: Public Record Report a problem | ||
| 1/6/1999 | Sold | $138,500$105/sqft |
Source: Public Record Report a problem | ||
| 10/20/1995 | Sold | $138,500$105/sqft |
Source: Public Record Report a problem | ||
Public tax history
| Year | Property taxes | Tax assessment |
|---|---|---|
| 2025 | $9,742 +7.1% | $821,100 +2% |
| 2024 | $9,092 +39.2% | $805,000 +39.7% |
| 2023 | $6,531 +1.6% | $576,100 +2% |
| 2022 | $6,426 +0.8% | $564,804 +2% |
| 2021 | $6,378 +1.3% | $553,730 +1% |
| 2020 | $6,299 | $548,053 +2% |
| 2019 | $6,299 +2.5% | $537,307 +15.3% |
| 2018 | $6,146 +14.1% | $466,140 |
| 2017 | $5,388 | $466,140 +2% |
| 2016 | $5,388 +2.1% | $457,000 |
| 2015 | $5,279 +17.6% | $457,000 +16.8% |
| 2014 | $4,489 | $391,140 +23% |
| 2013 | -- | $318,000 |
| 2012 | -- | $318,000 |
| 2011 | -- | $318,000 |
| 2010 | -- | $318,000 -4.2% |
| 2009 | -- | $332,000 -25.8% |
| 2008 | -- | $447,372 |
| 2007 | -- | $447,372 +2% |
| 2006 | -- | $438,600 +165.7% |
| 2005 | -- | $165,062 +2% |
| 2004 | -- | $161,826 +1.9% |
| 2003 | -- | $158,861 +2% |
| 2002 | -- | $155,747 +2% |
| 2001 | $1,653 +1.9% | $152,694 +2% |
| 2000 | $1,622 | $149,700 |
Find assessor info on the county website
Neighborhood: 90621
Nearby homes
- $807,3003 bd2 ba1.5k sqft8229 Big Bear Cir, Buena Park, CA 90621Off Market
- $928,8004 bd2 ba1.8k sqft5416 Barrett Cir, Buena Park, CA 90621Off Market
- $840,0003 bd3 ba1.5k sqft8233 Big Bear Cir, Buena Park, CA 90621Sold

- $951,3004 bd3 ba1.8k sqft5414 Barrett Cir, Buena Park, CA 90621Off Market
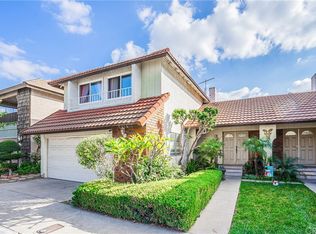
- $1,003,3005 bd2 ba2k sqft8237 Big Bear Cir, Buena Park, CA 90621Off Market
- $913,6005 bd2 ba1.9k sqft5419 Barrett Cir, Buena Park, CA 90621Off Market
- $912,8005 bd2 ba1.9k sqft5412 Barrett Cir, Buena Park, CA 90621Off Market
- $848,3003 bd3 ba1.6k sqft5410 Barrett Cir, Buena Park, CA 90621Off Market
Nearby schools
GreatSchools rating
- 10/10Charles G. Emery Elementary SchoolGrades: K-5Distance: 0.4 mi
- 7/10Gordon H. Beatty MiddleGrades: 6-8Distance: 0.1 mi
- 10/10Sunny Hills High SchoolGrades: 9-12Distance: 2.1 mi
Schools provided by the listing agent
- Elementary: Beatty
- Middle: Buena Park
- High: Sunny Hills
Source: CRMLS. This data may not be complete. We recommend contacting the local school district to confirm school assignments for this home.
Get a cash offer in 3 minutes
Find out how much your home could sell for in as little as 3 minutes with a no-obligation cash offer.
Estimated market value
$848,700
Get a cash offer in 3 minutes
Find out how much your home could sell for in as little as 3 minutes with a no-obligation cash offer.
Estimated market value
$848,700
- California
- Orange County
- Buena Park
- 90621
- 8225 Big Bear Cir
Nearby cities
Nearby zip codes
Other Buena Park Topics
