Skip main navigation
Sold for $699,000
  • $699,000

    8225 Bubbling Spg, Laurel, MD 20723

    4beds
    2,250sqft
    Single Family Residence
    Built in 1989
    0.33 Acres Lot
    $706,200 Zestimate®
    $311/sqft
    $3,561 Estimated rent

    Home value

    $706,200

    $664,000 - $749,000

    $3,561/mo

    Zestimate® history
    Loading
    Loading...

    Owner options

    List your home for rent

    $3,561/mo

    Rent Zestimate®

    Find your next renter with Zillow Rental Manager. Plus, with online applications, you can quickly screen prospective tenants – for free.

    Learn more

    $3,561/mo

    Rent Zestimate®

    Refinance and save

    $4,351/mo

    Est. payment

    Refinancing to a lower rate could help reduce your monthly payments and save thousands over the life of the loan.

    See today's rates

    $4,351/mo

    Est. payment

    Explore your selling options

    Work with a Zillow partner agent

    Leverage their expertise and Zillow's premium Showcase listings to get your home seen by more buyers.

    Get started

    List with your own agent

    Get your home in front of millions of buyers by listing it on Zillow.

    Learn how to do it

    Sell it yourself

    Take full control of how buyers see your home on Zillow by listing For Sale by Owner (FSBO).

    List your home

    What's special

    Tranquil pondUnfinished basementVaulted ceilingsHardwood flooringTwo decksBreakfast room
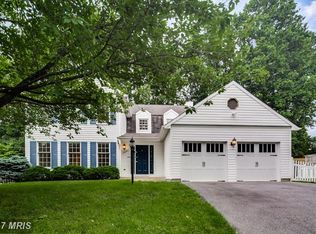
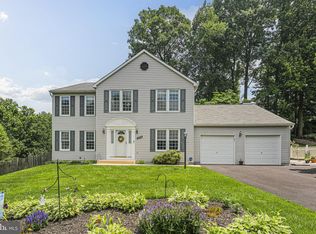
    Welcome to 8225 Bubbling Spring — a rare one-owner home in the desirable Hammond Hills community of Howard County. Built in 1989, this spacious residence offers timeless charm, generous living areas, and room to grow. Inside, you’ll find vaulted ceilings, flooding the home with natural light. The main level features hardwood flooring, a spacious family room with wood burning fireplace, a breakfast room, and a kitchen with ample cabinet and counter space. The bonus room provides stunning views of the backyard, ideal for morning coffee or a flexible workspace. The main-level full bath is accessible and features a walk-in shower — perfect for guests or multi-generational living. Upstairs, the primary suite includes two closets, vaulted ceilings, and a large en-suite bath with separate shower and sunken tub. Three additional bedrooms and a full hallway bath complete the upper level. The unfinished basement is a blank canvas with a workbench and plenty of space — ready to be transformed into a workshop, recreation area, or additional living space. Outdoors, enjoy two decks, a tranquil pond, and a large backyard ideal for entertaining. The 2-car garage with pet doors and a long driveway that fits up to 4 vehicles offering plenty of parking and storage. No HOA. Convenient to commuter routes (I-95, MD-32, MD-29), shopping, dining, and zoned for top-rated Howard County schools. A true hidden gem waiting for your finishing touches. Sold-As-Is. Seller will review all qualified offers and is willing to offer concessions and a 1 year Home Warranty to help close the deal!

    Zillow last checked:

    Listing updated:

    Listed by:

    Shavon Gordon 240-972-5946,

    Douglas Realty, LLC

    Bought with:

    Wendy Gadson, 574432

    Long & Foster Real Estate, Inc.

    Source: Bright MLS,MLS#: MDHW2053904MLS Logo

    Facts & features

    Interior

    Bedrooms & bathrooms
    • Bedrooms: 4
    • Bathrooms: 3
    • Full bathrooms: 3
    • Main level bathrooms: 1
    Primary bedroom
    • Features: Flooring - Carpet
    • Level: Upper
    • Area: 280 Square Feet
    • Dimensions: 20 x 14
    Bedroom 2
    • Features: Flooring - Carpet
    • Level: Upper
    • Area: 182 Square Feet
    • Dimensions: 14 x 13
    Bedroom 3
    • Features: Flooring - Carpet
    • Level: Upper
    • Area: 120 Square Feet
    • Dimensions: 12 x 10
    Bedroom 4
    • Features: Flooring - Carpet
    • Level: Upper
    • Area: 110 Square Feet
    • Dimensions: 11 x 10
    Primary bathroom
    • Level: Upper
    Breakfast room
    • Features: Flooring - HardWood
    • Level: Main
    • Area: 96 Square Feet
    • Dimensions: 12 x 8
    Dining room
    • Features: Flooring - HardWood
    • Level: Main
    • Area: 156 Square Feet
    • Dimensions: 13 x 12
    Family room
    • Features: Flooring - HardWood, Fireplace - Wood Burning
    • Level: Main
    • Area: 294 Square Feet
    • Dimensions: 21 x 14
    Foyer
    • Features: Flooring - HardWood
    • Level: Main
    Other
    • Level: Upper
    Other
    • Level: Main
    Kitchen
    • Features: Flooring - HardWood
    • Level: Main
    • Area: 108 Square Feet
    • Dimensions: 12 x 9
    Living room
    • Features: Flooring - HardWood
    • Level: Main
    • Area: 234 Square Feet
    • Dimensions: 18 x 13
    Other
    • Features: Flooring - Carpet
    • Level: Main
    • Area: 228 Square Feet
    • Dimensions: 19 x 12
    Heating
    • Heat Pump, Electric
    Cooling
    • Central Air, Electric
    Appliances
    • Included: Electric Water Heater
    • Laundry: In Basement
    Features
    • Basement: Connecting Stairway,Full,Unfinished,Sump Pump
    • Number of fireplaces: 1
    • Fireplace features: Brick
    Interior area
    • Total structure area: 3,434
    • Total interior livable area: 2,250 sqft
    • Finished area above ground: 2,250
    • Finished area below ground: 0

    Property

    Parking
    • Total spaces: 6
    • Parking features: Garage Faces Front, Garage Door Opener, Attached, Driveway, On Street
    • Attached garage spaces: 2
    • Uncovered spaces: 4
    Accessibility
    • Accessibility features: Grip-Accessible Features
    Features
    • Levels: Three
    • Stories: 3
    • Pool features: None
    Lot
    • Size: 0.33 Acres
    Details
    • Additional structures: Above Grade, Below Grade
    • Parcel number: 1406513506
    • Zoning: R20
    • Special conditions: Standard

    Construction

    Type & style
    • Home type: SingleFamily
    • Architectural style: Colonial
    • Property subtype: Single Family Residence
    Materials
    • Frame, Brick Front
    • Foundation: Permanent
    Condition
    • Good
    • New construction: No
    • Year built: 1989

    Utilities & green energy

    • Sewer: Public Sewer
    • Water: Public

    Community & neighborhood

    Location
    • Region: Laurel
    • Subdivision: Hammond Hills

    Other

    Other facts
    • Listing agreement: Exclusive Right To Sell
    • Ownership: Fee Simple

    Price history

    DateEventPrice
    2/24/2026Sold$699,000$311/sqft
    Source: Public Record Report a problem
    8/29/2025Sold$699,000$311/sqft
    Source: Bright MLS #MDHW2053904 Report a problem
    8/2/2025Contingent$699,000$311/sqft
    Source: Bright MLS #MDHW2053904 Report a problem
    7/28/2025Price change$699,000-3.6%$311/sqft
    Source: Bright MLS #MDHW2053904 Report a problem
    6/25/2025Listed for sale$725,000$322/sqft
    Source: Bright MLS #MDHW2053904 Report a problem

    Public tax history

    YearProperty taxesTax assessment
    2025-- $605,600 +6.8%
    2024$6,387 +7.3%$567,200 +7.3%
    2023$5,954 +7.8%$528,800 +7.8%
    2022$5,522 +2.4%$490,400 +2.4%
    2021$5,391 +2.5%$478,800 +2.5%
    2020$5,261 +2.5%$467,200 +2.5%
    2019$5,130 -7.4%$455,600
    2018$5,540 -16.2%$455,600
    2017$6,611 $455,600 -1.2%
    2016-- $461,000 +0.3%
    2015-- $459,567 +0.3%
    2014-- $458,133 +0.3%
    2013-- $456,700
    2012-- $456,700
    2011-- $456,700 -16%
    2010-- $543,680 +4%
    2009-- $522,620 +4.2%
    2008-- $501,560 +4.4%
    2007-- $480,500 +17.1%
    2006-- $410,426 +20.6%
    2005-- $340,353 +25.9%
    2004-- $270,280 +4.5%
    2003-- $258,582 +4.7%
    2002-- $246,886 +5%
    2001-- $235,190 +150%
    2000-- $94,070

    Find assessor info on the county website

    Neighborhood: 20723

    Nearby schools

    GreatSchools rating
    Schools provided by the listing agent
    • District: Howard County Public School System

    Source: Bright MLS. This data may not be complete. We recommend contacting the local school district to confirm school assignments for this home.

    Get a cash offer in 3 minutes
    Find out how much your home could sell for in as little as 3 minutes with a no-obligation cash offer.
    Estimated market value
    $706,200
    Get a cash offer in 3 minutes
    Find out how much your home could sell for in as little as 3 minutes with a no-obligation cash offer.
    Estimated market value
    $706,200