Skip main navigation
Sold for $499,900
  • $499,900

    8225 Buckthorne Run, King George, VA 22485

    3beds
    2,156sqft
    Single Family Residence
    Built in 2024
    2.01 Acres Lot
    $533,400 Zestimate®
    $232/sqft
    $2,769 Estimated rent

    Home value

    $533,400

    Estimated sales range

    Not available

    $2,769/mo

    Zestimate® history
    Loading
    Loading...

    Owner options

    List your home for rent

    $2,769/mo

    Rent Zestimate®

    Find your next renter with Zillow Rental Manager. Plus, with online applications, you can quickly screen prospective tenants – for free.

    Learn more

    $2,769/mo

    Rent Zestimate®

    Refinance and save

    $3,035/mo

    Est. payment

    Refinancing to a lower rate could help reduce your monthly payments and save thousands over the life of the loan.

    See today's rates

    $3,035/mo

    Est. payment

    Explore your selling options

    Work with a Zillow partner agent

    Leverage their expertise and Zillow's premium Showcase listings to get your home seen by more buyers.

    Get started

    List with your own agent

    Get your home in front of millions of buyers by listing it on Zillow.

    Learn how to do it

    Sell it yourself

    Take full control of how buyers see your home on Zillow by listing For Sale by Owner (FSBO).

    List your home

    What's special

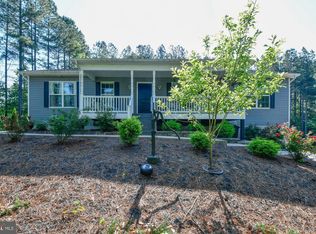
    **New Construction Opportunity – Just 10 Minutes from Downtown Fredericksburg!** Take advantage of an exclusive builder incentive—Lower your mortgage rate and save money with a seller credit designed to buy down your interest rate. This is the perfect opportunity to secure your dream home and save big. Don’t miss out—reach out today to learn more! Nestled on two picturesque acres in the charming Southern Hills community, this beautifully designed home is ready for modern living. The lot features a spacious, level backyard that backs to serene woods, a paved driveway, and a separate parking pad for all your recreational vehicles. This open-concept home boasts a bright and airy great room, combining the family room, dining area, and kitchen, perfect for gatherings. The kitchen and bathrooms showcase sleek, modern finishes, adding a touch of elegance throughout the home. Offering three spacious bedrooms, two full baths, a convenient laundry room, and a mudroom, this home is equipped with everything you need for today’s lifestyle. Additionally, the unfinished basement provides an extra 1,920 sq. ft. of potential living space, ready to be customized to suit your needs. Conveniently located with easy access to I-95 Express Lanes, this home is ideal for commuters. For those who love the outdoors, nearby Fairview Beach and Caledon State Park offer plenty of opportunities for water activities. Plus, the charming beach town of Colonial Beach is just a short drive away. Don’t miss this rare opportunity to own a new home in a peaceful setting with everything at your fingertips!

    Zillow last checked:

    Listing updated:

    Listed by:

    Anne Hupka 540-809-2134,

    Century 21 Redwood Realty,

    Co-Listing Agent: Theodore C Hupka Sr. 540-226-7534,

    Century 21 Redwood Realty

    Bought with:

    Gerri Ludwig, 0225167593

    Secured Management and Sales

    Source: Bright MLS,MLS#: VAKG2005466MLS Logo

    Facts & features

    Interior

    Bedrooms & bathrooms
    • Bedrooms: 3
    • Bathrooms: 2
    • Full bathrooms: 2
    • Main level bathrooms: 2
    • Main level bedrooms: 3
    Basement
    • Description: Percent Finished: 0.0
    • Area: 1920
    Heating
    • Central, Heat Pump, Electric
    Cooling
    • Ceiling Fan(s), Central Air, Electric
    Appliances
    • Included: Microwave, Dishwasher, Exhaust Fan, Refrigerator, Stainless Steel Appliance(s), Cooktop, Electric Water Heater
    • Laundry: Main Level
    Features
    • Attic, Bathroom - Tub Shower, Bathroom - Walk-In Shower, Ceiling Fan(s), Combination Kitchen/Dining, Crown Molding, Dining Area, Entry Level Bedroom, Family Room Off Kitchen, Open Floorplan, Kitchen Island, Primary Bath(s), Recessed Lighting, Upgraded Countertops, Walk-In Closet(s), Cathedral Ceiling(s), 9'+ Ceilings, Dry Wall
    • Flooring: Carpet, Ceramic Tile, Luxury Vinyl
    • Doors: Double Entry, French Doors
    • Basement: Concrete,Unfinished,Rear Entrance
    • Has fireplace: No
    Interior area
    • Total structure area: 4,076
    • Total interior livable area: 2,156 sqft
    • Finished area above ground: 2,156
    • Finished area below ground: 0

    Property

    Parking
    • Total spaces: 8
    • Parking features: Garage Door Opener, Garage Faces Front, Asphalt, Gravel, Attached, Driveway, Other
    • Attached garage spaces: 2
    • Uncovered spaces: 6
    • Details: Garage Sqft: 408
    Accessibility
    • Accessibility features: None
    Features
    • Levels: Two
    • Stories: 2
    • Patio & porch: Porch
    • Pool features: None
    Lot
    • Size: 2.01 Acres
    • Features: Backs to Trees, Cul-De-Sac, No Thru Street
    Details
    • Additional structures: Above Grade, Below Grade
    • Parcel number: NO TAX RECORD
    • Zoning: R-1
    • Special conditions: Standard

    Construction

    Type & style
    • Home type: SingleFamily
    • Architectural style: Ranch/Rambler
    • Property subtype: Single Family Residence
    Materials
    • Stick Built, Vinyl Siding
    • Foundation: Concrete Perimeter
    Condition
    • Excellent
    • New construction: Yes
    • Year built: 2024
    Details
    • Builder name: Premier Homes DMV

    Utilities & green energy

    • Sewer: Septic = # of BR
    • Water: Well
    • Utilities for property: Fiber Optic, Broadband, Cable, Satellite Internet Service

    Community & neighborhood

    Location
    • Region: King George
    • Subdivision: Southern Hill Estates

    HOA & financial

    HOA
    • Has HOA: Yes
    • HOA fee: $150 annually
    • Services included: Common Area Maintenance

    Other

    Other facts
    • Listing agreement: Exclusive Right To Sell
    • Listing terms: VA Loan,FHA,Conventional
    • Ownership: Fee Simple

    Price history

    DateEventPrice
    11/8/2024Sold$499,900-2.9%$232/sqft
    Source: Bright MLS #VAKG2005466 Report a problem
    10/10/2024Pending sale$514,900$239/sqft
    Source: Bright MLS #VAKG2005466 Report a problem
    10/1/2024Price change$514,900-1%$239/sqft
    Source: Bright MLS #VAKG2005466 Report a problem
    9/21/2024Price change$519,900-1%$241/sqft
    Source: Bright MLS #VAKG2005466 Report a problem
    9/15/2024Listed for sale$525,000+950%$244/sqft
    Source: Bright MLS #VAKG2005466 Report a problem
    8/21/2023Sold$50,000-16.7%$23/sqft
    Source: Public Record Report a problem
    7/20/2021Sold$60,000+122.2%$28/sqft
    Source: Public Record Report a problem
    4/26/2018Sold$27,000$13/sqft
    Source: Public Record Report a problem

    Public tax history

    YearProperty taxesTax assessment
    2025$2,835 +593.7%$416,900 +593.7%
    2024$409 $60,100
    2023$409 -2.9%$60,100
    2022$421 +8.7%$60,100 +13.4%
    2021$387 +4.3%$53,000
    2020$371 $53,000
    2018$371 $53,000
    2017-- $53,000
    2016-- $53,000
    2015-- $53,000
    2014-- $53,000
    2013-- $53,000
    2012-- $53,000
    2011-- $53,000

    Find assessor info on the county website

    Neighborhood: 22485

    Nearby schools

    GreatSchools rating
    Schools provided by the listing agent
    • High: King George
    • District: King George County Schools

    Source: Bright MLS. This data may not be complete. We recommend contacting the local school district to confirm school assignments for this home.

    Get pre-qualified for a loan
    At Zillow Home Loans, we can pre-qualify you in as little as 5 minutes with no impact to your credit score.

    An equal housing lender. NMLS #10287.

    Sell for more on Zillow
    Get a Zillow Showcase℠ listing at no additional cost and you could sell for .
    $533,400
    2% more
    +$10,668
    With Zillow Showcase(estimated)
    $544,068